
Build the scheme around a few clear choices
Start with a tile you like, a furniture finish or a preferred metal colour. Compare those choices together rather than selecting each item in isolation. The aim is a room that feels connected, with the level of contrast and texture you enjoy.
Compare physical samples and exact products
A finish can look different across photographs, screens and product ranges. Where possible, bring samples and the exact product details to your consultation. Similar descriptions such as brass or stone effect do not automatically mean two products will match.
Think about the meeting points
The edges around a niche, a window return or the top of a tiled wall are part of the visible scheme. Tile thickness, trims and the preferred edge treatment should be discussed before the installation is agreed. Our close-up photographs show examples of fitting details from our own work.
Let furniture and fittings share the space
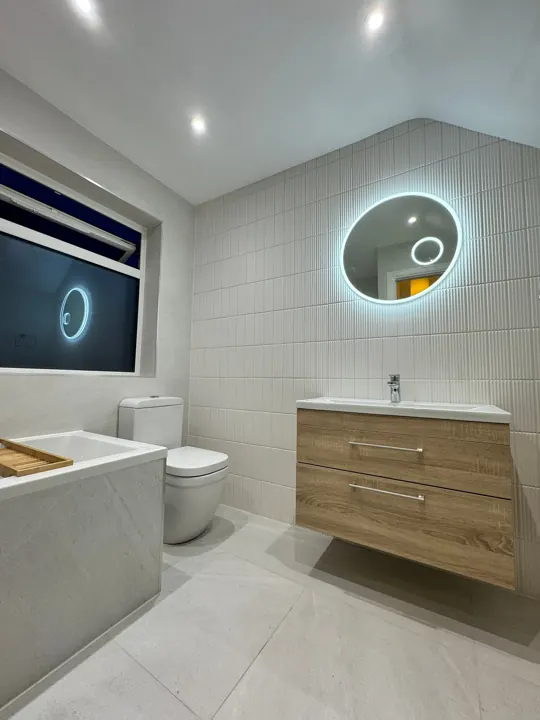
A bowl basin, wall-mounted tap or illuminated mirror needs the appropriate dimensions and installation arrangement. We consider those requirements alongside appearance. The agreed specification and supply responsibilities belong in the written quotation.
Explain what you like in each reference
You might like the colour in one photograph and the furniture in another. Tell us which details matter to you, then use the planner to record the general finish you have in mind. You can leave a choice undecided and discuss samples at the consultation.
Planning your own bathroom?
Explore your ideas in 7 picture-led questions, add optional photos of your current room and enquire about a free home consultation. Skip anything you are unsure about.
Plan your bathroom