
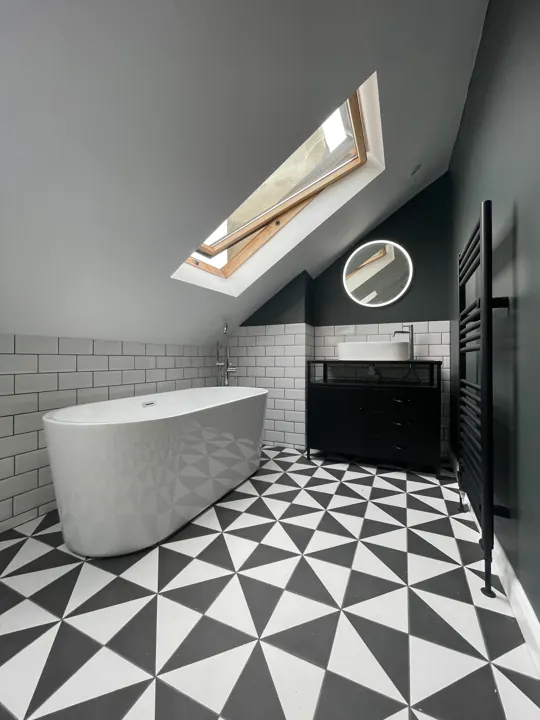
A beautiful bathroom can still disappoint if the shower feels cramped, the storage is an afterthought or the room never quite warms up. Effective bathroom project planning addresses these details before tiles are chosen and work begins. It gives you a realistic view of what the room can achieve, what it will require behind the walls and where your investment will have the greatest daily impact.
For homeowners upgrading an older property, planning also protects against expensive surprises. Existing pipework, drainage routes, electrical capacity and uneven floors may all influence the design. A considered plan turns these unknowns into defined decisions, with one clear scope for everyone involved.
Start with how the bathroom needs to work
Begin with the people who use the room, rather than a particular basin or tile seen online. A family bathroom has different priorities from an en-suite used by two working adults. Equally, a guest cloakroom may need compact fittings and easy-clean finishes, while a main bathroom might benefit from a separate bath and walk-in shower.
Think through an ordinary weekday morning. Is there enough room to open the shower screen while someone uses the basin? Where will towels, toiletries, laundry and cleaning products live? Would a wider vanity unit reduce clutter, or is a tall storage cabinet more valuable? These practical questions often determine whether a finished room feels calm or compromised.
Layout is not only about visual balance. Clearance around the WC, basin and shower affects comfort, cleaning access and installation practicality. In smaller rooms, wall-hung furniture can make the floor feel more open, but it requires suitable wall support and concealed frame installation. A level-access shower can create a refined, spacious result, although floor falls, drainage position and full waterproofing need to be resolved early.
Decide what can move - and what should not
Relocating a bath, basin or WC can transform an awkward layout, but it is not a decision to make on appearance alone. Moving waste pipes may require new routes beneath the floor, careful falls for drainage or alterations to boxing. On upper floors, joist directions and available void depth can affect what is feasible.
Keeping sanitaryware close to its existing position can control costs and shorten the programme. Yet retaining a poor arrangement simply to avoid plumbing work is not always sensible. The right approach depends on how much the revised layout improves the room and what technical work is needed to support it.
Build the budget around the whole installation
A bathroom quote should account for far more than visible fixtures. Fittings and finishes may be the exciting part, but removal, waste disposal, plumbing alterations, electrical work, tanking, tiling preparation, installation and final finishing are what make the room safe and durable.
During bathroom project planning, separate your choices into three areas: essential building work, core fittings and finish upgrades. Essential work includes items such as pipework, drainage, electrics, ventilation and waterproofing. Core fittings cover the shower, bath, WC, basin, brassware and furniture. Finish upgrades include tile format, bespoke joinery, feature lighting, micro cement and premium accessories.
This helps you make sensible compromises if required. You may choose a high-quality shower valve and reliable concealed cistern over an elaborate tile pattern, for example, because these components are harder to access later. Conversely, a carefully selected porcelain tile can offer an elevated finish without the maintenance requirements of some natural materials.
Keep a contingency for conditions revealed once the old bathroom is removed. Water damage, corroded pipework, unsuitable subfloors and outdated wiring are not guaranteed, but older homes can hold surprises. A transparent proposal should identify known work clearly and explain how unforeseen findings would be handled.
Plan the technical work before specifying finishes
The most successful bathrooms are built from the structure outward. Before confirming a large-format tile, recessed mirror cabinet or freestanding bath, establish what is happening with plumbing, electrics, ventilation and heating.
Plumbing, pressure and drainage
A new shower should be selected with the home’s water system in mind. Mains pressure, flow rate, hot-water provision and the presence of a pump can all influence shower performance. A large rainfall head may look impressive, but it needs sufficient water supply to perform as intended.
Drainage matters just as much. Shower wastes must be accessible where possible and correctly positioned to carry water away efficiently. A wet-room floor requires accurate gradients and a suitable drainage detail, particularly where the room is on a timber floor. These are technical decisions that should not be left until installation is under way.
Electrics and ventilation
Bathroom electrics must be planned around the room’s zones and installed by a qualified professional. Consider more than a central ceiling light. Layered lighting around the mirror, within a recess or beneath wall-hung cabinetry can improve the room’s character and make daily routines easier.
Ventilation is often overlooked until condensation becomes a problem. An appropriately specified extractor fan, correctly ducted to the outside, helps protect paintwork, joinery and grout from persistent moisture. If the bathroom has no opening window, this becomes especially important.
Waterproofing and surfaces
Tiles and grout are not a waterproofing system on their own. Shower enclosures, wet areas and vulnerable junctions need a suitable tanking system beneath the finished surface. This creates a protective barrier where water exposure is highest and reduces the risk of hidden leaks damaging floors or adjoining rooms.
Surface selection should balance appearance with maintenance. Large tiles can reduce grout lines, but walls and floors need to be sufficiently true to receive them well. Textured tiles may offer useful slip resistance underfoot, though some require more careful cleaning. Micro cement creates a continuous, contemporary finish, but its preparation and sealing must be completed to the correct standard.
Treat heating as part of bathroom comfort
A bathroom that looks exceptional but feels cold in winter will not deliver the experience you expected. Assess heating alongside the layout, particularly if you are changing the size of the room, adding a shower or replacing an old radiator.
A well-sized heated towel rail can warm towels and provide background heat, but it may not always be enough as the sole heat source. Depending on the heat-loss calculation and existing system, a radiator upgrade, bespoke radiator or underfloor heating may be more appropriate. Electric underfloor heating can be an appealing option for certain renovations, while wet underfloor heating may make sense as part of broader heating work.
The choice depends on the construction of the floor, available heating capacity, controls and how the room is used. Planning it early avoids the frustration of selecting a floor finish only to discover it is unsuitable for the heating system you had in mind.
Set a realistic sequence and decision timetable
Bathroom renovations move most efficiently when key choices are agreed before strip-out. Late changes to tile sizes, brassware, furniture dimensions or lighting positions can affect ordering, pipework and the installation programme.
A typical project may involve design and measurement, a detailed proposal, material selection and ordering, removal, first-fix plumbing and electrics, preparation and tanking, tiling, second-fix installation, finishing and handover. Many straightforward bathroom renovations can be completed in around 10 to 14 working days, but this varies with the room’s complexity, drying times, bespoke items and the condition uncovered on site.
Ordering early is particularly valuable for made-to-measure shower glass, custom cabinetry and specific tile ranges. Confirm lead times before work is booked, rather than assuming every item will be readily available. It is also wise to agree who is supplying each product, how deliveries will be checked and where materials can be stored securely.
Choose one accountable route for the work
Co-ordinating separate plumbers, electricians, tilers, decorators and joiners can work, but it places the homeowner in the role of project manager. If one stage is delayed or a detail has not been communicated, the effect can run through the whole programme.
A full-service renovation team offers a more controlled alternative, with design decisions linked directly to installation requirements. At The Bathroom Project, that means considering the visible finish alongside pipework, drainage, heating, electrics and waterproofing from the outset. It also gives homeowners one point of contact for updates, scope changes and final handover.
Before approving any proposal, make sure it defines what is included, what is excluded, the expected sequence of work and the process for handling variations. Clear communication is not an administrative extra. It is what keeps a high-value home improvement moving with confidence.
The best time to solve a bathroom problem is when it is still a line on a drawing. Give the layout, technical work and daily routine equal attention, and the finished room will feel considered long after the final tile is fitted.
Planning your own bathroom?
Explore your ideas in 7 picture-led questions, add optional photos of your current room and enquire about a free home consultation. Skip anything you are unsure about.
Plan your bathroom