
Cloakroom & en-suite renovations in Bromley, Orpington & Kent.
Cloakroom and en-suite renovations planned around real fitting dimensions, storage and comfortable access. A smaller room deserves the same care as a larger bathroom.
Request a free home consultation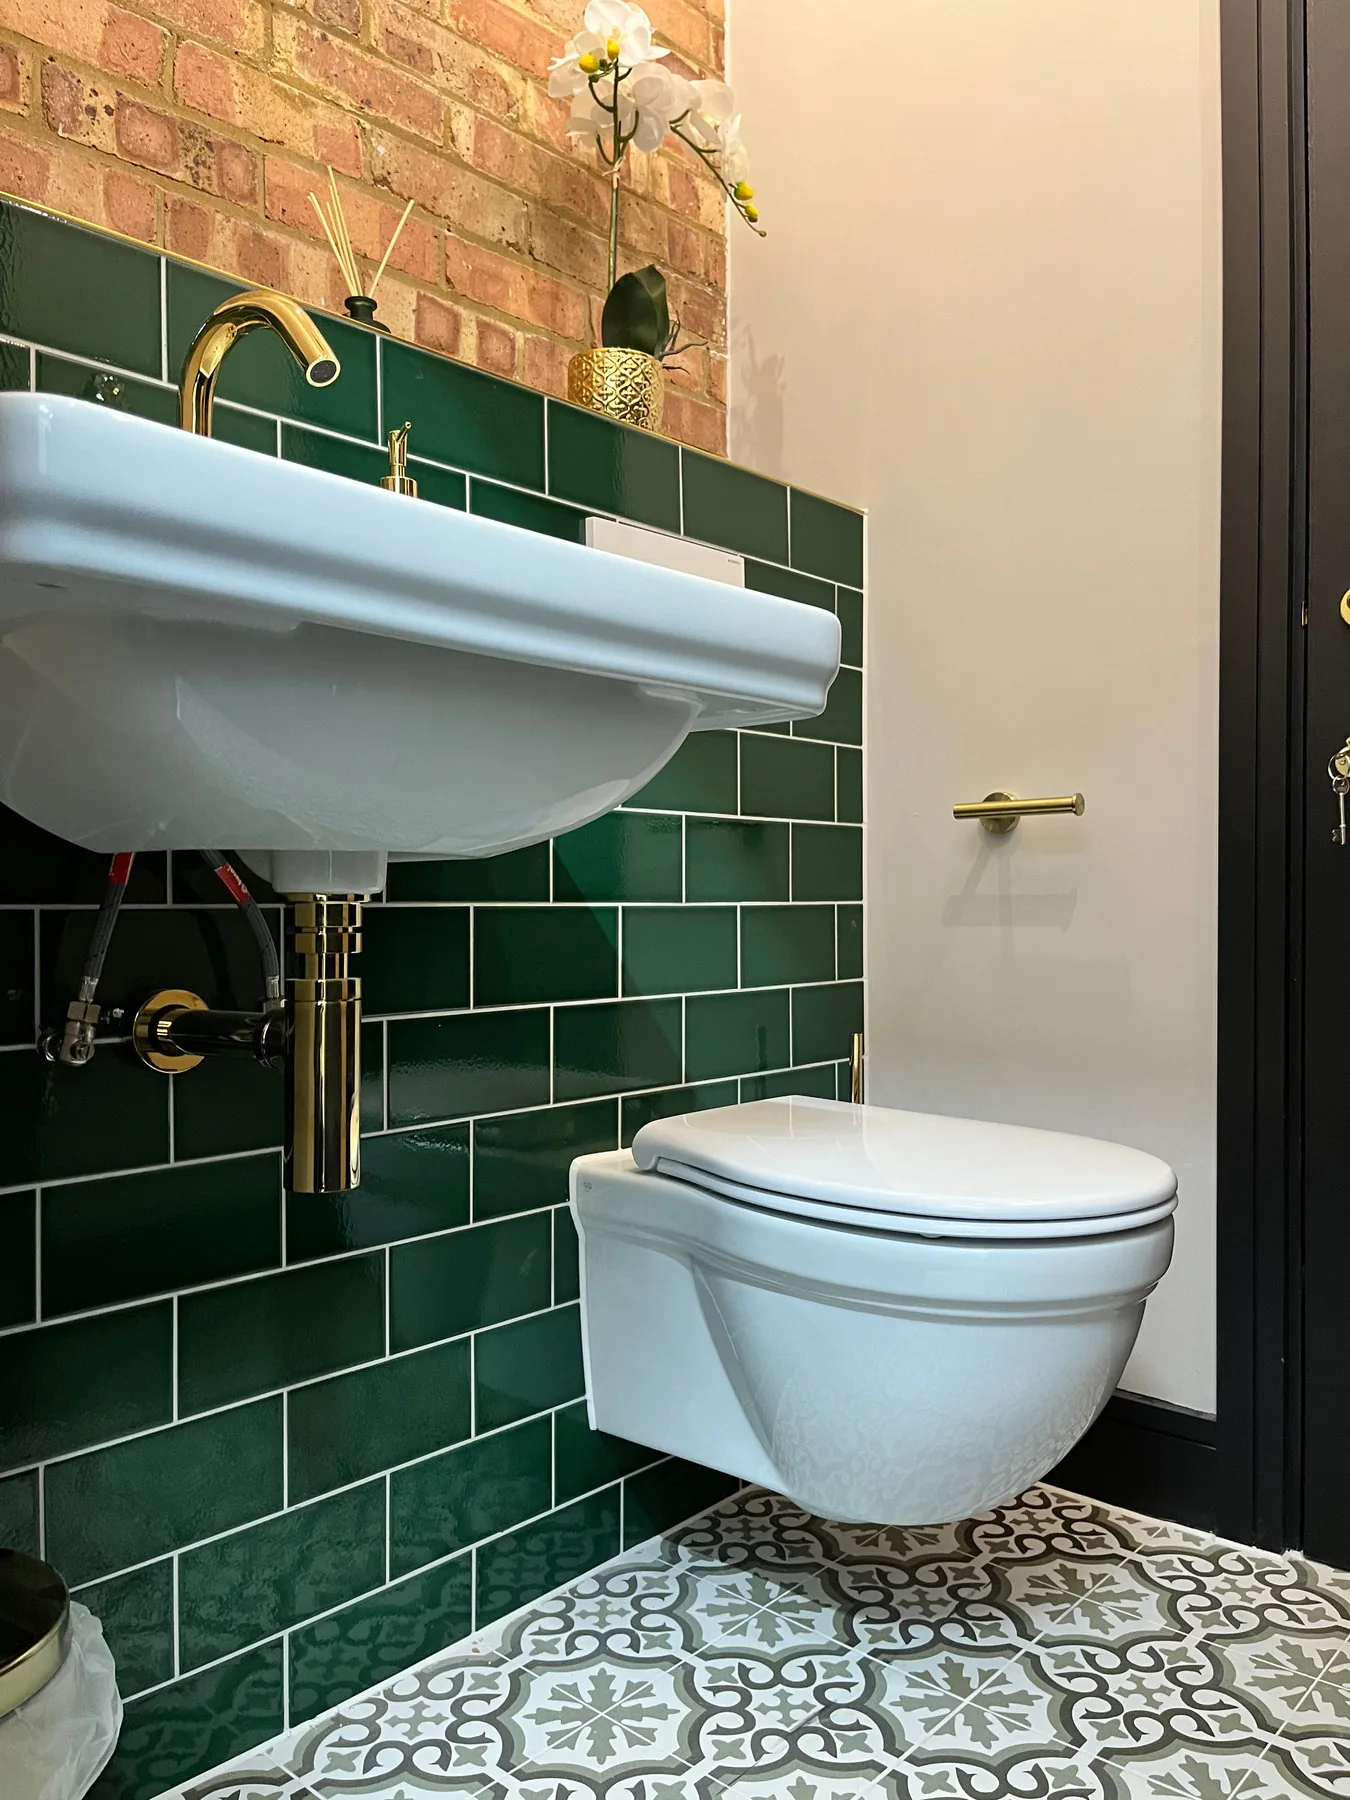 A REAL INSTALLATION BY THE BATHROOM PROJECT
Explore our finished work.
Use the available space
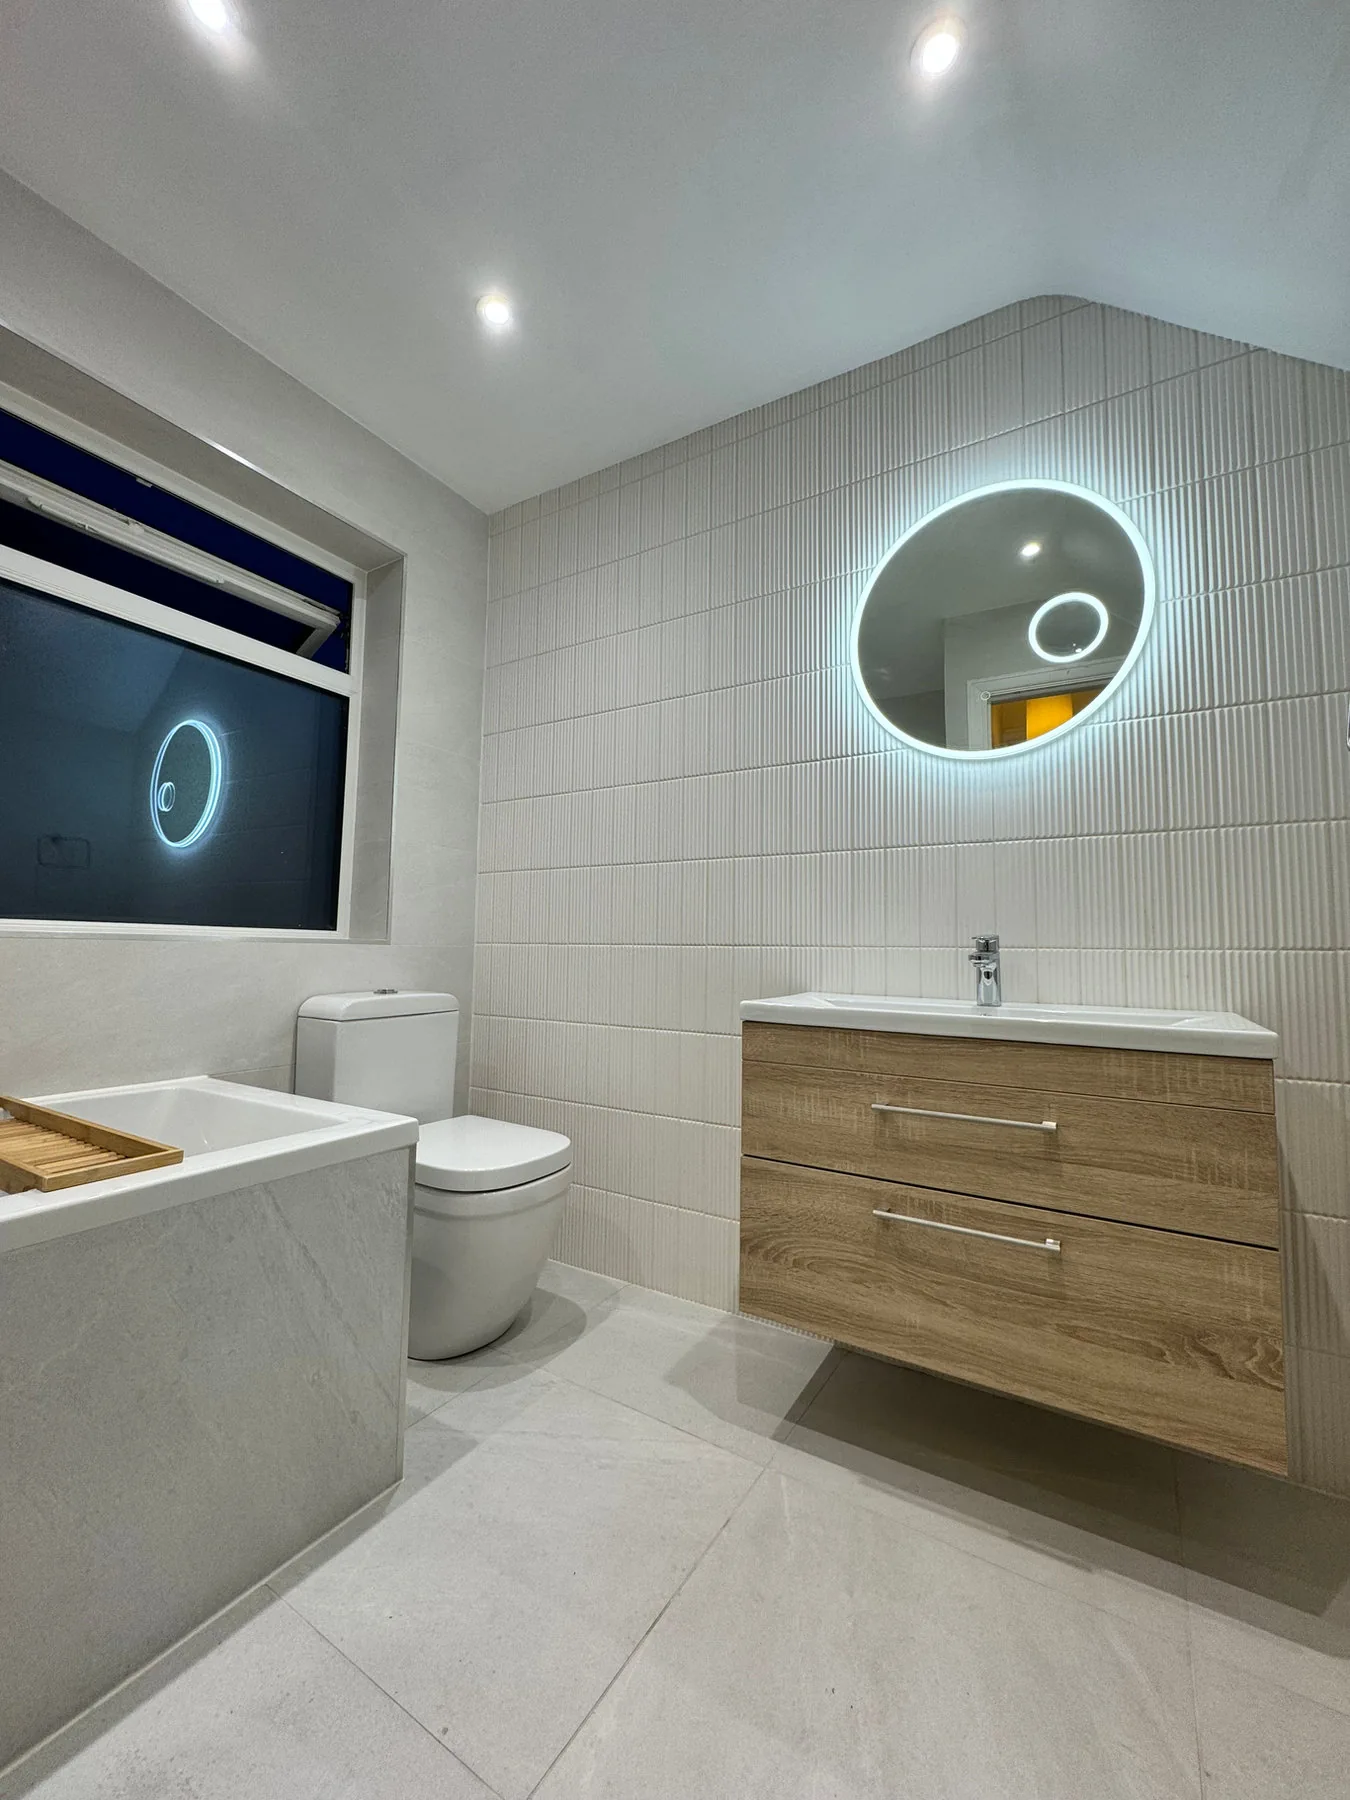
We measure the room and discuss compact fittings, door openings and circulation. Wall-hung furniture and carefully selected storage can make the room easier to use.
Give the room character
A tile pattern, colour or coordinated brassware can make a smaller space feel intentional. We discuss the detail and installation implications before choices are finalised.
Plan the services
The soil and waste routes, ventilation and water supply must suit the revised layout. Any agreed changes are explained in the quotation.
Your ideas, ready for a conversation.
Use the visual planner to collect your preferences in one brief. You can leave any choice undecided and add photographs before sending your enquiry.
A few things you might be wondering.
Good decisions start with understanding the work, the programme and the choices available.
All your questionsCan we improve a small room without changing every fitting position?
We can discuss smaller furniture, storage and the way the door and fittings use the space. The existing soil and waste positions are considered alongside the changes you would like.
Do wall-hung fittings suit every small bathroom?
They need appropriate support, service routes and fitting dimensions. We assess those details before agreeing whether a particular product suits your room.
Should I decide on storage before the survey?
A list of what you need to store is useful. You do not need to buy the furniture first; its dimensions can be discussed with the room layout and available access.
Let’s plan your full bathroom renovation.
Bring your whole-room plans to a free home consultation, followed by a quotation for the agreed renovation.