
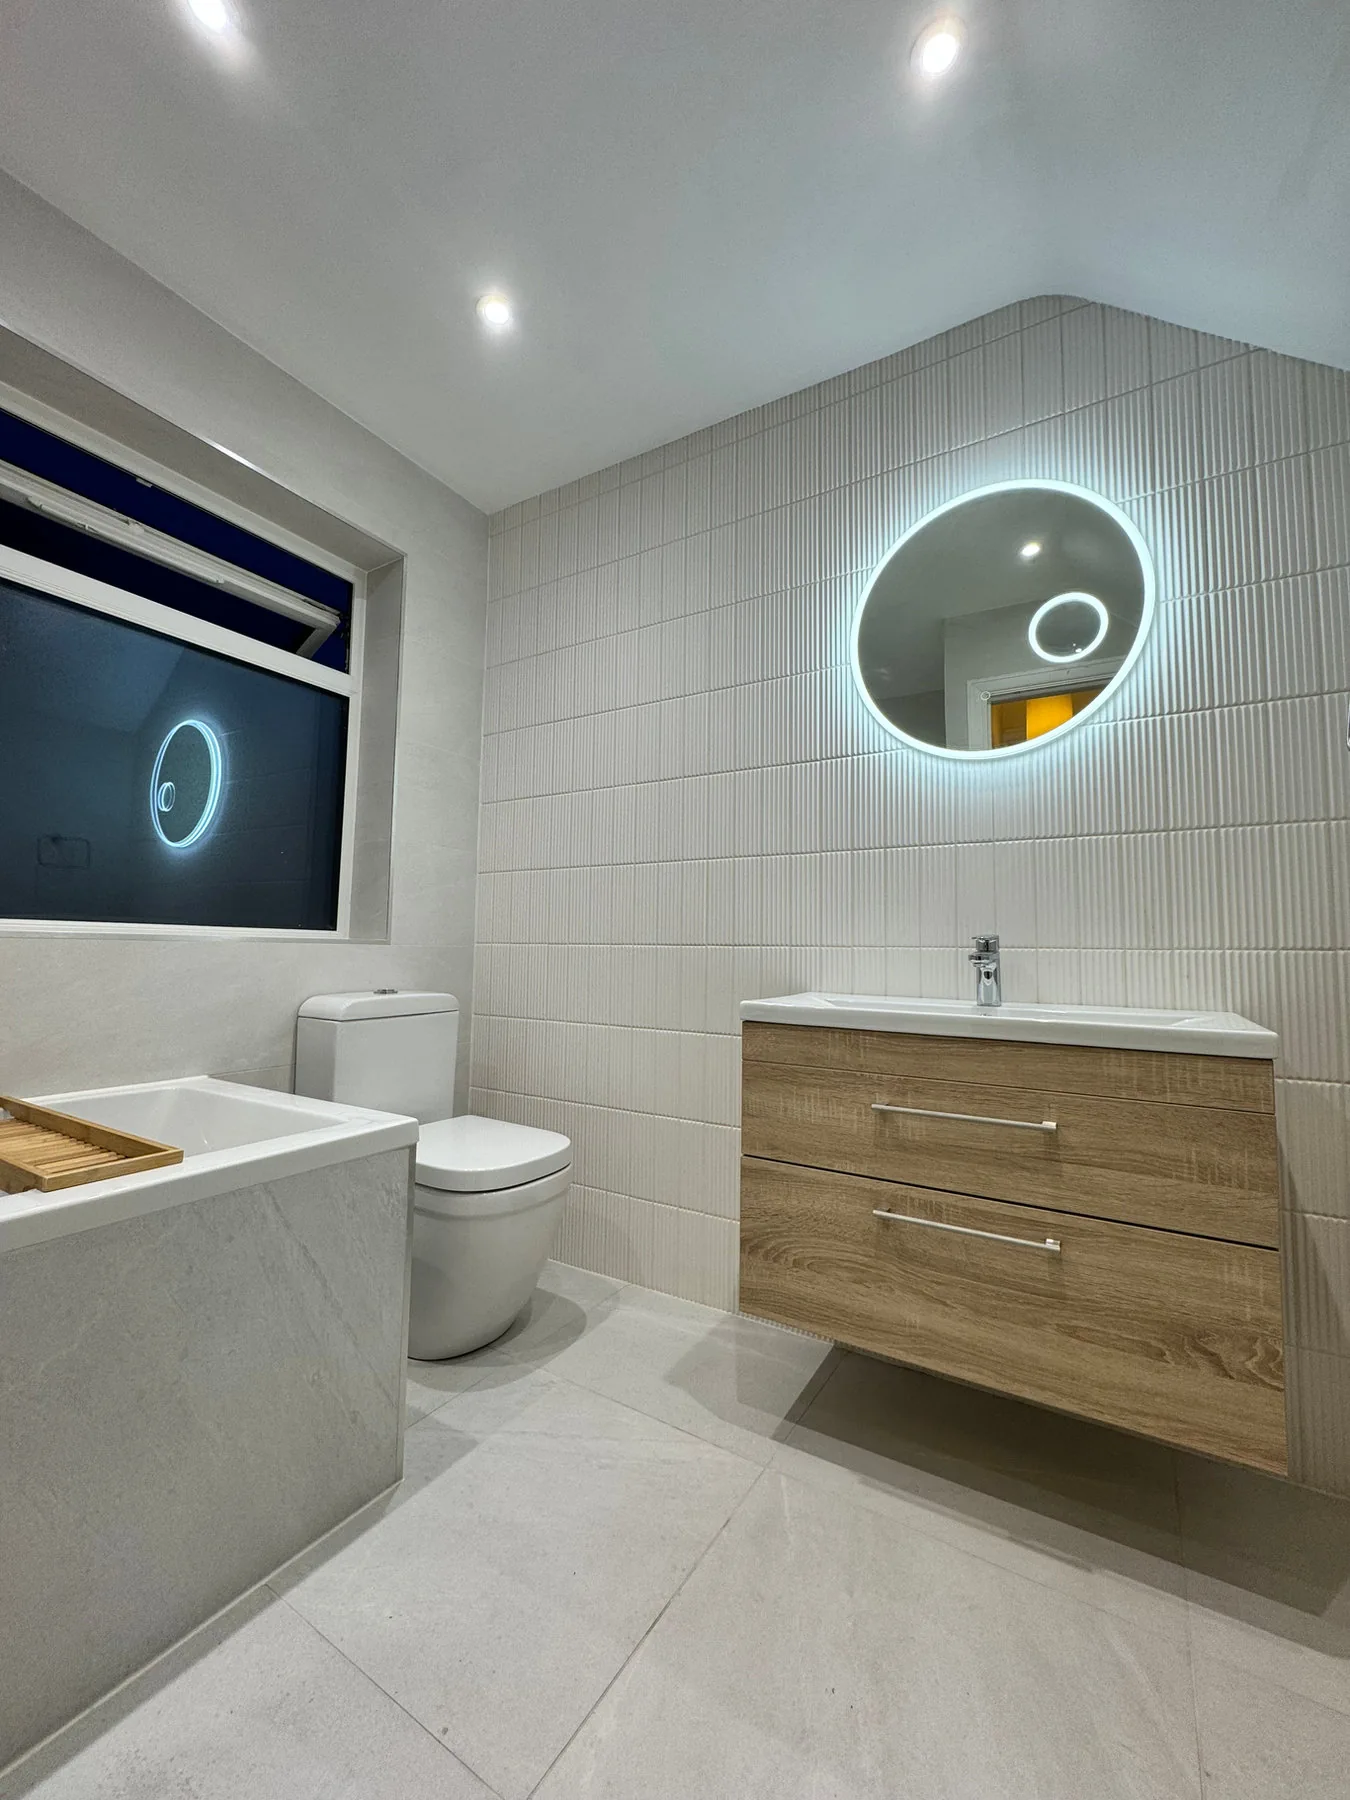
Replacing a bath with a walk-in shower starts with checking the room, floor and plumbing. The available waste route, water supply, screen opening and waterproofing all affect the installation. At The Bathroom Project, we assess these details at a free home consultation before preparing a tailored quotation.
We discuss bathroom renovations and shower conversions across Bromley, Orpington, Sevenoaks, West Malling, Wateringbury and our surrounding service areas. If you are planning a change, you do not need to have every fitting selected before speaking to us.
Start with what you want the shower to improve
Tell us why you want to replace the bath. You may want easier everyday access, more useful floor space, a different layout or a shower that suits how your household uses the room. Those priorities help us discuss tray dimensions, the screen opening, storage and the position of the controls.
We also discuss whether anyone still needs a bath and whether this is your only bathing space. The layout should work for the people using it, with practical arrangements agreed for the installation period.
Check the waste route before choosing a low tray
The existing floor construction and waste-pipe position influence how low the shower tray can sit. A suitable drainage route needs to be established before the tray and screen are ordered. Replacing a bath does not automatically mean a flush or low-level shower will be practical.
Where the existing waste height prevents a lower installation, a raised tray or step may be needed. Other rooms may require agreed floor or pipework alterations. We explain the proposed arrangement during the survey so the finished floor level and access are understood before work begins.
Plan the screen opening and shower controls together
A walk-in shower needs enough room to enter and move comfortably. The tray, screen and shower position work together to direct water into the shower area while leaving a usable opening. We consider nearby doors, the basin, toilet and furniture when reviewing the layout.
Discuss any support-handle or access requirements early. We also consider where the shower controls and handset should be positioned. Your chosen shower system needs to suit the available water supply and pressure, rather than being selected on appearance alone.
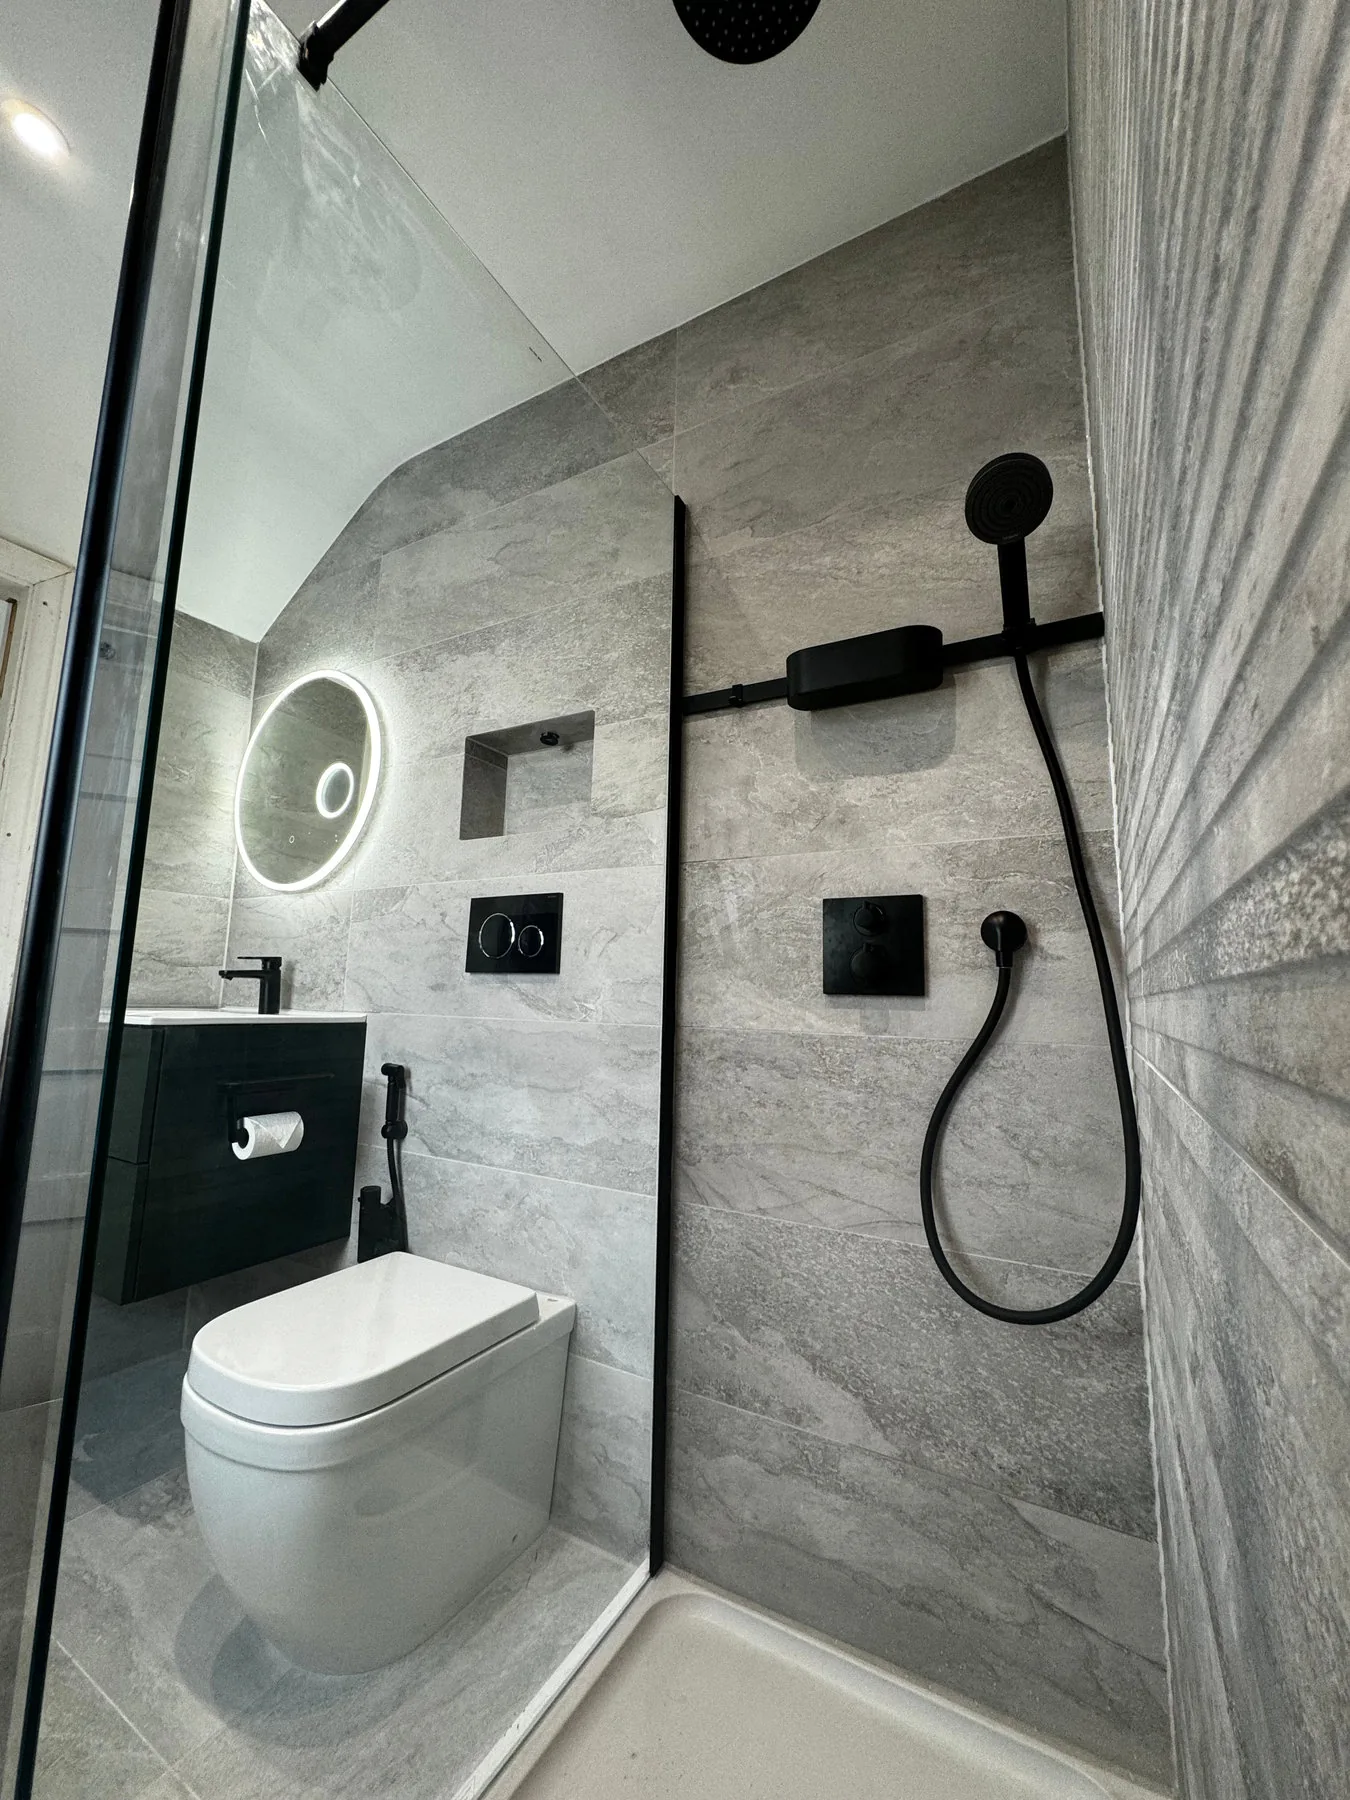
The photographs here show two separate completed installations. They provide examples of the fittings and finishes we can discuss for your own room.
Consider the preparation behind the tiles
A new shower is more than a tray and screen. We assess the wall and floor backgrounds, existing pipework and the preparation needed for the agreed finish. Waterproofing must be considered around the shower area, including junctions, corners and pipe penetrations, using a compatible system installed to its specification.
Tiles and grout are the visible finish, not a complete waterproofing system. The layout should also consider ventilation, cleaning access and access to concealed connections where needed. These practical details belong in the plan before tiling starts.
Understand what your shower-conversion quotation covers
The quotation should explain the agreed removal, preparation, plumbing alterations, waterproofing, tiling, fitting and sealing. It should also identify any included electrical or ventilation work and make clear which products you supply and which we supply.
Rubbish removal and clearance are arranged separately. The Bathroom Project can help obtain quotes from waste-removal or skip companies where needed. We agree the installation programme for your room; a shower conversion can have a different scope from a full bathroom renovation.
Questions to bring to your free home consultation
Can the existing waste route support the tray position and height I want?
What tray, screen and shower fittings suit my room and water supply?
Will the wall, floor or pipework need changing?
Which waterproofing, tiling and ventilation work is included?
Who supplies the furniture, tiles, shower fittings and accessories?
What access, waste-clearance and bathroom-use arrangements should we make?
Can I supply my own shower fittings and tiles?
Yes. Discuss your chosen products with us before purchasing, so we can check dimensions and compatibility with the proposed layout and services. We can also help source fittings and materials. The supply responsibilities are explained in your quotation.
Is a walk-in shower the same as a wet room?
A walk-in arrangement can use a shower tray and screen. A wet room has a different floor, drainage and waterproofing arrangement. The suitable option depends on your floor construction, waste route, access requirements and preferred finish. We assess the room before agreeing the installation.
Arrange a shower-conversion consultation
For a project in Wateringbury or West Malling, or across Bromley, Orpington, Sevenoaks and our surrounding areas, send your postcode, a description of the room and what you would like to change. We reply by phone or email and arrange a suitable free home consultation before preparing your tailored written quotation.
Explore our walk-in shower installation service, see our completed work or send an enquiry to discuss your room. You can also call The Bathroom Project on 07854 889819.
Planning your own bathroom?
Explore your ideas in 7 picture-led questions, add optional photos of your current room and enquire about a free home consultation. Skip anything you are unsure about.
Plan your bathroom