
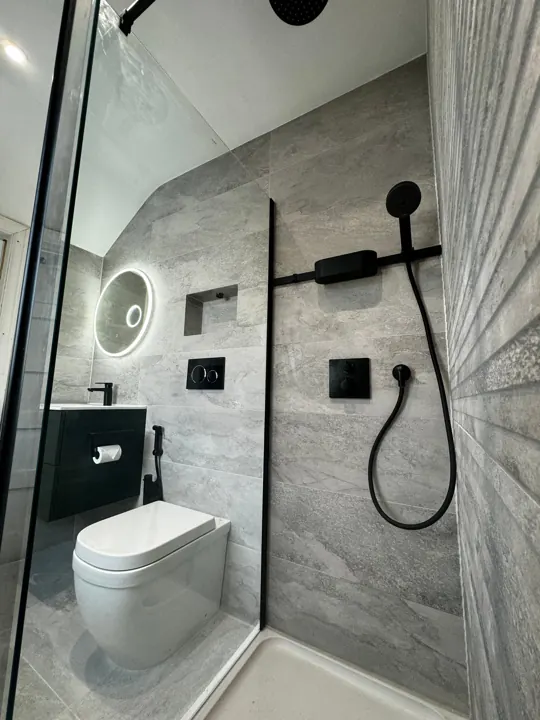
A walk-in shower can change how a bathroom looks and works, but the design needs to suit the room and its existing services. The Bathroom Project assesses these details during a free home consultation before preparing a quotation for the proposed installation.
Choose the layout before the fittings
Think about where you enter the shower, how the screen will control splashes and whether the basin or door restricts access. A generous shower should still leave comfortable space around the rest of the room. We can discuss replacing a bath or reworking an existing shower area.
Tray height depends on the drainage
A low-profile tray does not automatically mean a level installation. The waste route, floor construction and available space affect what is achievable. We assess these conditions before agreeing tray height or recommending a different arrangement.
Plan the walls and floor together
Suitable surfaces and waterproofing are part of the shower installation. Tile layout, trims, niches and junctions should be planned before work begins. The screen position and the surrounding floor also influence how water is managed.
Check the shower specification
The valve, rainfall head and any handset need to suit the home's hot and cold water supplies. Matching brassware and accessories early makes the finished shower more consistent and helps avoid changes during fitting.
Request a home consultation
Tell us whether you are replacing a bath, renewing a shower or refurbishing the whole bathroom. We serve Sevenoaks, Bromley, Orpington and surrounding Kent areas. Following the visit, we prepare a quotation that sets out the agreed work and supply responsibilities.
Planning your own bathroom?
Explore your ideas in 7 picture-led questions, add optional photos of your current room and enquire about a free home consultation. Skip anything you are unsure about.
Plan your bathroom