
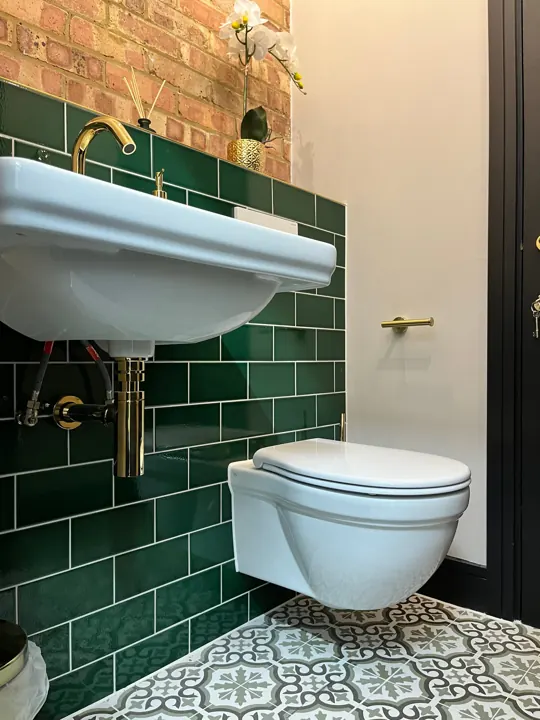
A bathroom may be one of the smallest rooms in the house, but its renovation involves some of the most critical building work. Your bathroom renovation cost is not simply the price of a suite and a tiler. It reflects the condition of the room behind the walls, the quality of the specification, and the expertise needed to make every water, electrical and heating connection safe, practical and built to last.
For homeowners planning a refurbishment in Bromley, Sevenoaks or the surrounding Kent area, a clear proposal matters far more than a tempting headline figure. A well-scoped project makes it easier to understand where your investment is going, what has been allowed for, and where choices can be made without compromising the finished room.
What does a bathroom renovation cost in the UK?
No two bathrooms start from the same place. Room condition, layout changes, waterproofing, plumbing and the chosen fittings all affect the work required. At The Bathroom Project, we discuss the specification and inspect the room during a free home consultation before preparing a quotation tailored to your project.
Wet rooms, large-format tiling, natural stone, micro cement finishes and bespoke joinery can increase the budget further. This is not because they are merely decorative upgrades. They frequently require additional preparation, specialist fitting methods and more time to achieve a precise finish.
The right figure for your home depends on the room itself. An older property with original pipework, uneven walls or historic leaks needs a different level of work from a modern en suite where services are already in sensible positions. That is why a site visit and detailed survey should come before a fixed project estimate.
The work behind the bathroom renovation cost
The visible choices are usually the first things homeowners consider: the bath, shower enclosure, vanity unit, taps and tiles. Yet much of the value in a reliable bathroom sits beneath the finished surface.
Plumbing and drainage
Moving a toilet, basin or shower can transform a cramped layout, but it may also require new hot and cold water feeds, soil pipe alterations and carefully planned waste runs. Drainage gradients are particularly important. A shower tray or wet-room floor that has not been planned correctly can lead to slow drainage, standing water and problems that are expensive to put right later.
Replacing tired isolation valves, ageing copper pipework or poorly arranged connections can be a sensible investment during a full renovation. The room is already opened up, so it is the right time to address hidden weaknesses rather than building new finishes around them.
Electrics, ventilation and heating
Bathrooms require electrical work to be carried out with particular care. Lighting positions, extractor fans, shaver points, illuminated mirrors and electric underfloor heating all need to be designed around the room's zones and installed properly.
Ventilation is often underestimated. A quiet, effective extractor with an appropriate run to the outside helps protect paintwork, grout, cabinetry and the wider fabric of the home from persistent moisture. If the room feels cold, radiator upgrades, towel rails or underfloor heating may also be considered as part of the project. These decisions affect both comfort and the scope of installation.
Waterproofing and surface preparation
Quality tanking is one of the most valuable elements in a shower area, wet room or bath surround. Before tiling begins, walls and floors need to be properly prepared, levelled where necessary and waterproofed using an appropriate system. Tiles and grout alone are not a waterproof barrier.
This preparation is rarely the most glamorous part of a proposal, but it is central to preventing leaks into adjoining rooms, ceilings or timber floors. A lower quote that overlooks tanking, substrate repairs or floor preparation is not always a saving.
Where material choices make the biggest difference
There is no single correct specification. The aim is to choose materials that suit how the bathroom will be used and maintained, while creating a result that feels considered for the property.
A wall-hung WC, for example, can create a cleaner visual line and make floor cleaning easier, but it requires a concealed frame and suitable wall construction. A bespoke vanity can make excellent use of an awkward recess, though it costs more than a standard unit. Large-format porcelain can make a compact room feel calmer, but demands very flat walls and careful handling to avoid lipping at the edges.
Brassware is another area where price differences are meaningful. Better-quality valves, cartridges and shower controls tend to offer improved reliability and the reassurance of available replacement parts. This matters in a room where access can be difficult once tiling and cabinetry are complete.
It can be helpful to separate the budget into three areas: the core construction work, the sanitaryware and fittings, and the finish choices such as tiles, mirrors, paint and accessories. This gives you more control over the specification. You may decide, for instance, to retain a sensible tile budget while investing in better shower controls, ventilation and custom storage.
Layout changes: when they are worth the extra spend
Changing the layout is one of the clearest ways to increase a bathroom renovation cost, but it can also deliver the greatest day-to-day improvement. Replacing an oversized corner bath with a generous walk-in shower may make a busy family bathroom easier to use. Repositioning a basin can improve circulation, while a built-in cistern can free up valuable space in a compact cloakroom.
The trade-off is that relocated services need more planning. Floor joists, existing drainage routes, external soil stacks and boiler or cylinder performance can all influence what is practical. In some cases, retaining the existing toilet position and improving every other element is the most efficient route to a high-end result.
Good space planning identifies these decisions before work starts. It also considers practical details that are easy to miss on a showroom display, such as door swings, towel storage, cleaning access, shower-screen clearances and where toiletries will actually live.
Why detailed proposals protect your budget
A bathroom project becomes difficult when the scope is vague. Phrases such as supply and fit bathroom can mean very different things from one contractor to another. Ask whether the proposal covers removal and disposal, plastering, pipework changes, electrical work, tanking, tiling, decorating, waste connections, fixtures, fittings and final silicone sealing.
You should also understand the allowance for each supplied item. If tiles or brassware are listed as provisional sums, the final cost will change if your chosen products exceed those allowances. That is perfectly manageable when it is discussed openly, but it should never come as a surprise halfway through the installation.
A structured renovation journey also reduces avoidable variations. At The Bathroom Project, this means agreeing the layout, selections and technical requirements as early as possible, then coordinating the required trades through to handover. A planned sequence protects both the finish and the programme: first fix plumbing and electrics, preparation and tanking, tiling, second fix, cabinetry and final testing.
Setting a realistic contingency
Even the best survey cannot see through every wall or beneath every floorboard. For older homes especially, it is sensible to retain a contingency of around 10 to 15 per cent of the project value for unforeseen work. This may cover concealed water damage, compromised subfloors, unexpected pipework alterations or remedial electrical work.
A contingency is not an excuse for poor planning. It is a practical safeguard that allows necessary work to be completed correctly if the room reveals an issue once stripped back. Any additional works should be explained, priced and approved before they proceed.
How to spend well without cutting corners
If you need to manage the budget, protect the parts that cannot be easily changed later. Sound plumbing, drainage, waterproofing, electrics, ventilation and substrate preparation should come before cosmetic upgrades. You can often make sensible savings by keeping key services in place, selecting a refined standard-size shower screen, using porcelain rather than natural stone, or combining feature tiles with simpler field tiles.
Avoid choosing solely on the lowest installation price. A bathroom is exposed to water, heat and daily use for years. Correctly installed pipework, level tiling, well-fitted joinery and carefully sealed junctions are what allow the room to remain enjoyable long after the excitement of the reveal has passed.
The most useful next step is to arrange a proper consultation with measurements, a conversation about how the room is used, and an honest discussion of priorities. A clear bathroom plan turns the budget from a guess into a considered investment in comfort, reliability and the way your home works every day.
For a planned bathroom refurbishment in Sevenoaks, Bromley, Orpington or surrounding Kent areas, arrange a free home consultation. We assess the room and prepare a quotation tailored to your project.
Planning your own bathroom?
Explore your ideas in 7 picture-led questions, add optional photos of your current room and enquire about a free home consultation. Skip anything you are unsure about.
Plan your bathroom