
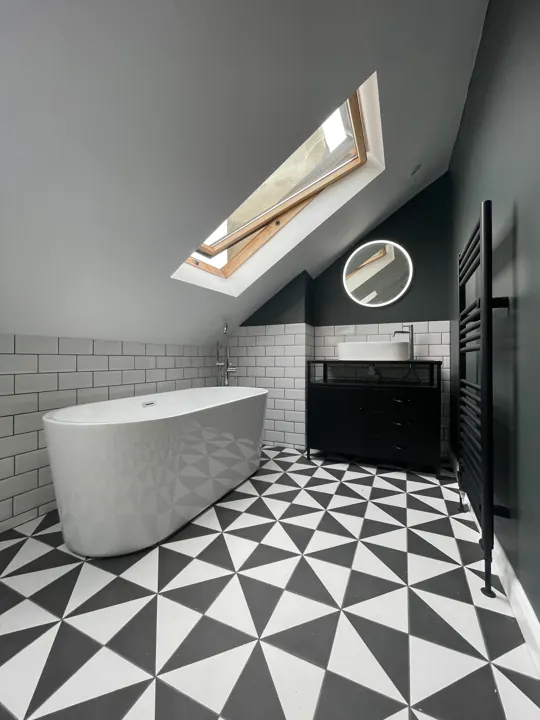
A bathroom renovation should not begin with choosing a tap or a tile sample. In many Petts Wood homes, the room has to work around established pipe runs, uneven walls, ageing drainage and the practical demands of family life. The right bathroom fitters Petts Wood homeowners choose will look beyond the visible finishes, creating a space that performs reliably behind the walls as well as looking considered on completion.
A well-planned renovation is particularly valuable when a bathroom is compact, shared by a busy household or located above finished rooms. Careful decisions around layout, ventilation, waterproofing and heating at the outset can prevent costly changes later. It also means the finished room is comfortable to use every day, not simply impressive on handover.
What Good Bathroom Fitters in Petts Wood Should Manage
A complete bathroom project involves more than fitting sanitaryware. Once the existing room has been removed, there may be plumbing alterations, electrical work, substrate preparation, tanking, tiling, joinery, decorating and final testing to coordinate. When these trades are arranged separately, it can be difficult to establish who is responsible if a delay or technical issue arises.
A full-service team takes ownership of the sequence. The plumber can confirm whether a new shower position is practical before tiling is specified. Electrical points can be agreed around mirror lighting, shaver sockets, extractor fans and underfloor heating controls. Waterproofing can be completed before tiles are laid, rather than treated as an afterthought.
This approach is not about adding unnecessary work. It is about identifying what the property needs and setting it out clearly in a detailed proposal. Some bathrooms need only a straightforward like-for-like refresh. Others benefit from moving pipework, improving drainage falls, replacing old valves or upgrading the heating arrangement. The scope should reflect the room, not a one-size-fits-all package.
Start With the Room You Actually Have
The most successful bathroom designs respond to the building rather than forcing a showroom layout into it. Before finalising the design, a fitter should assess the room dimensions, door swings, window positions, soil pipe location, ceiling height and available access for materials. These details influence every practical decision.
In a smaller Petts Wood bathroom, a wall-hung vanity unit can make the floor feel more open while providing useful storage. A recessed mirrored cabinet may reduce clutter without reducing circulation space. A shower enclosure with a hinged door can be excellent where clearance allows, but a sliding or folding screen may be more suitable in a tighter layout.
Bath versus shower is another decision that deserves an honest conversation. Families with young children may want to retain a bath, while a household planning to stay in the property long term may prioritise a low-threshold shower or carefully designed wet room. There is no universal right answer. The important point is that the layout supports how the household lives now and how it may need to function in the future.
Consider storage and cleaning from the outset
A beautiful bathroom can quickly lose its appeal if everyday products have nowhere to go. Tall cabinetry, recessed niches and vanity drawers can make a substantial difference, provided they are positioned without compromising access or waterproofing. A niche in a shower area needs correct falls, sound tanking and thoughtful tile setting so it remains easy to clean and free from standing water.
Similarly, large-format porcelain can create a refined, calm finish with fewer grout lines, but it demands suitably prepared walls and floors. Smaller tiles can suit awkward spaces and curved details, although they involve more grout and more installation time. Micro cement offers a contemporary, continuous surface, yet it requires specialist preparation and a realistic understanding of its maintenance requirements. Material choice should be led by performance as well as appearance.
Plumbing, Heating and Waterproofing Are Not Background Details
The quality of a bathroom often becomes apparent years after installation. A concealed shower valve, for example, needs reliable pipework, accessible isolation where possible and a properly supported wall structure. A new basin position may require altered hot and cold feeds, waste pipe adjustments and checks that drainage will run effectively.
Older properties can reveal surprises once the room is stripped out. Previous leaks, damaged floorboards, corroded pipework or poor-quality wall preparation are not always visible during an initial visit. A dependable contractor will explain how such findings are handled, keep communication clear and seek agreement before work moves beyond the defined scope.
Waterproofing is equally central. Tiles and grout are not waterproof on their own. Wet areas, especially shower enclosures and wet rooms, need an appropriate tanking system beneath the finished surface. Proper preparation around corners, pipe penetrations, niches and floor-to-wall junctions protects the structure and reduces the risk of moisture reaching adjacent rooms.
Heating should form part of the same conversation. A new towel radiator may be enough for a small, well-insulated bathroom, but it may not provide sufficient warmth for the whole room. Underfloor heating can offer a comfortable and uncluttered solution, particularly where wall space is limited. Electric systems can suit certain refurbishments, while water-based underfloor heating is often considered as part of wider heating works. The right choice depends on the property, the existing system, floor build-up and budget.
A Clear Project Process Keeps Disruption Manageable
Most homeowners can accommodate renovation work when they understand what will happen and when. The disruption is more difficult when there is no agreed sequence, materials arrive late or decisions are left until the room is already stripped back.
A structured journey normally begins with a consultation and site assessment. This is the stage to discuss priorities, preferred finishes, practical concerns and budget. The next step is a considered layout and estimate, with clear allowances for sanitaryware, tiles, brassware, cabinetry and the technical work required.
Once the design and scope are agreed, materials can be ordered and the installation programme confirmed. A typical bathroom refurbishment may take around 10 to 14 working days, though this can vary. Moving a soil pipe, creating a wet room, fitting bespoke joinery or undertaking extensive remedial work can extend the programme. Equally, a simple room with readily available materials may progress more quickly.
During installation, regular updates matter. Homeowners should know when the room is being removed, when first-fix plumbing and electrics are underway, when tanking and tiling will begin, and when final fittings will be installed. At handover, the room should be checked carefully, with controls explained and the area left ready for use.
Questions Worth Asking Before You Appoint Bathroom Fitters Petts Wood
The cheapest quotation is not always the most economical choice. A low figure can omit preparation work, waterproofing, waste removal, electrical upgrades or finishing details that will later appear as extras. Comparing proposals line by line is far more useful than comparing a single bottom-line number.
Ask who will manage the project from day to day and whether the same team is responsible for the plumbing, heating and installation. Confirm how variations are priced, what happens if hidden defects are uncovered, and whether materials are supplied or sourced by the homeowner. It is also sensible to ask how the property will be protected during the work, particularly where access passes through finished hallways or living spaces.
You should feel comfortable sharing the practical details that influence the job. Mention low water pressure, a boiler that struggles to recover, recurring condensation, a cold external wall or concerns about drainage. These are not minor points. They can shape the design and determine whether additional ventilation, pipework or heating work is needed for a bathroom that is built to last.
The Bathroom Project brings design support, specialist plumbing and heating knowledge, and coordinated installation together under one accountable team. For homeowners, that means fewer separate appointments to organise and a clearer route from first conversation to final handover.
A bathroom is one of the most used rooms in the home, so it deserves decisions that stand up to real life. Choose a team that listens carefully, explains the technical work in plain language and treats the final finish as inseparable from what sits beneath it.
Planning your own bathroom renovation? Discuss the layout, installation and agreed quotation with The Bathroom Project. View our services or send an enquiry. We’ll reply by email or phone to answer questions and agree a suitable next step.
Planning your own bathroom?
Explore your ideas in 7 picture-led questions, add optional photos of your current room and enquire about a free home consultation. Skip anything you are unsure about.
Plan your bathroom