A green-tiled cloakroom with brass details
A completed cloakroom combining green rectangular wall tiles, patterned floor tiles, exposed brick and brass-coloured fittings.
Request a free home consultation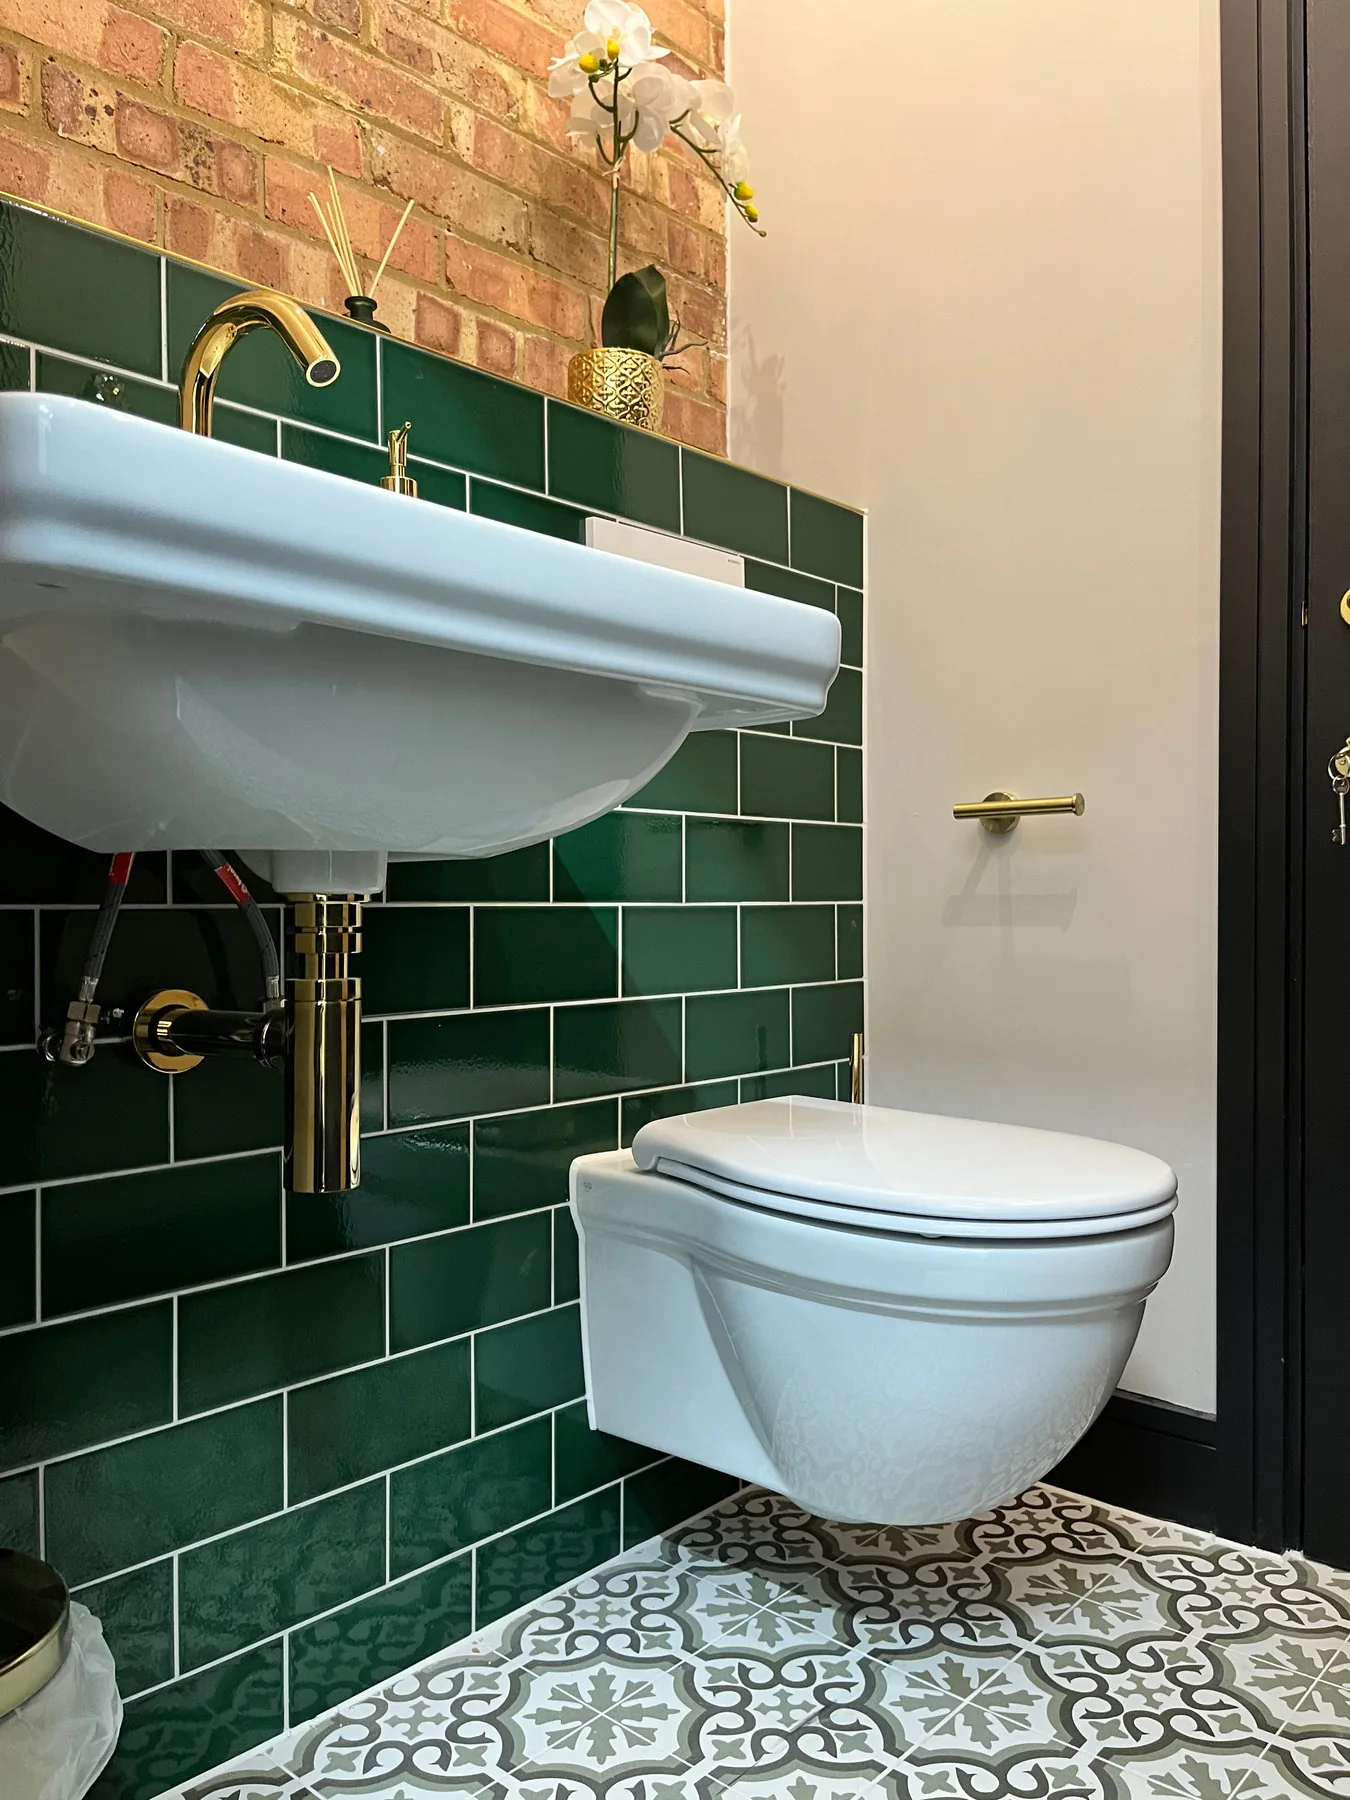 A REAL INSTALLATION BY THE BATHROOM PROJECT
More of our completed installations.
Colour and pattern in a small room
Green wall tiles and a contrasting patterned floor give the room its character. The exposed brick above the basin provides another visible texture.
Wall-hung fittings and visible details
The basin and toilet are wall-hung. The brass-coloured basin tap, bottle trap and toilet-roll holder carry a coordinated finish through the room.
Making your own cloakroom practical
A compact room still needs usable access and cleaning space. At the survey we discuss the door opening, basin projection, soil route, toilet-frame support and the storage you need.
Like this finish? Mention this installation when you enquire. We will assess your own room, services and product choices at a free home consultation before preparing a tailored quotation.
Discuss your bathroomAnswers before the first tile comes off.
Let’s plan your full bathroom renovation.
Bring your whole-room plans to a free home consultation, followed by a quotation for the agreed renovation.