
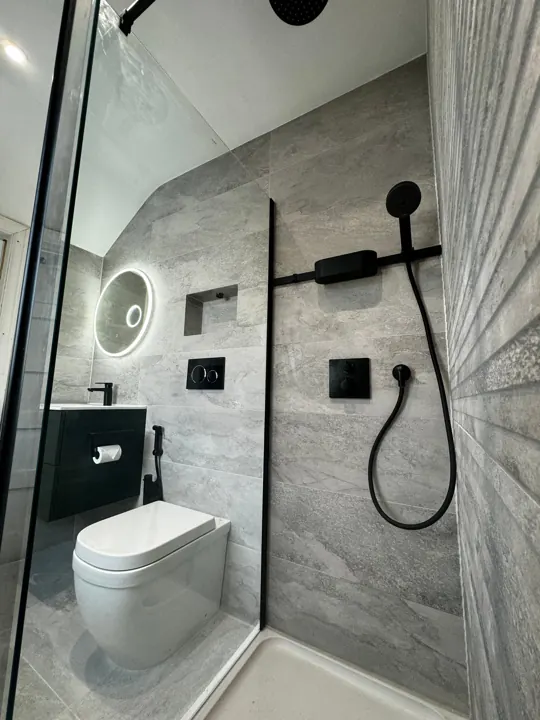
Cold tiles are rarely noticeable during a showroom visit. They are much harder to ignore on a winter morning, particularly in older Bromley, Orpington and Kent homes where bathrooms can feel cooler than the rest of the house. Underfloor heating changes that daily experience, providing gentle, even warmth where bare feet need it most while freeing the walls from an oversized radiator.
For a bathroom renovation, it can be an excellent investment - but only when the system, floor build-up and controls are planned properly from the outset. The right approach depends on the room, the existing heating system, the floor construction and whether you are carrying out a full refurbishment or a more limited upgrade.
Is underfloor heating right for your bathroom?
Underfloor heating works especially well in bathrooms because tiled and stone floors conduct heat efficiently. Rather than warming the air from one point in the room, the system heats a broad surface area at a low, comfortable temperature. The result is a room that feels consistently warm, including around the shower, bath and vanity area.
It can also improve the layout. Removing or reducing the need for a conventional radiator creates useful wall space for a wider basin, a better-positioned towel rail, bespoke joinery or a more generous shower enclosure. In compact bathrooms, this flexibility can make a noticeable difference to how the room functions.
That said, underfloor heating is not automatically a replacement for every other heat source. A larger, poorly insulated bathroom, a room with high ceilings, or a space with substantial external walls may still benefit from a heated towel rail or carefully sized radiator. The underfloor system can provide the primary comfort heat, while the towel rail keeps towels dry and adds a responsive boost when needed.
Choosing between electric and wet underfloor heating
There are two main types of underfloor heating. Both can deliver excellent results, but they suit different projects.
Electric underfloor heating
Electric systems use heating mats or loose cable installed beneath the finished floor. They are often the practical choice for a single bathroom renovation because they do not need new pipework connected to the central heating system. The mat or cable is positioned over a prepared substrate, covered with a suitable levelling compound or tile adhesive, then controlled through a dedicated thermostat and floor sensor.
For an en-suite, cloakroom or standard family bathroom, electric underfloor heating is usually straightforward to incorporate during a full strip-out. It is particularly useful where the existing boiler and radiator circuit are otherwise staying in place.
The trade-off is running cost. Electricity costs more per unit than gas in many homes, so electric heating is often best used for a smaller area and programmed around normal bathroom routines. A quality thermostat with a timer allows the floor to warm before the household gets up, rather than running unnecessarily all day.
Wet underfloor heating
Wet, or water-based, systems circulate warm water through pipework beneath the floor. They are generally more economical to run over larger areas, particularly where a home has a modern boiler, low-temperature heating design or heat pump. However, they require more coordination, with pipework, manifolds, floor levels and controls all considered alongside the wider heating system.
This option is often most suitable when renovating several rooms, extending a property or replacing a heating system. It can also be a strong choice for a large bathroom, but the additional installation work is not always proportionate for one small room alone.
A professional survey should establish whether the boiler has sufficient capacity, how the new circuit will be controlled, and whether the floor construction can accommodate the required build-up. Installing wet underfloor heating without resolving those details can lead to slow warm-up times, uneven heat or unnecessary disruption later.
The floor build-up matters as much as the heating system
The success of underfloor heating is not just about the cables or pipes. It relies on what sits below and above them.
In a ground-floor bathroom with a solid concrete base, insulation may be needed to direct warmth upwards rather than allowing heat to disappear into the slab. On a timber floor, the structure must be assessed for rigidity before tiling. Movement in the substrate can cause cracked grout, loose tiles and damage to the finished surface, regardless of how well the heating system performs.
Floor height is another key consideration. Insulation boards, heating mats, levelling compound, tile adhesive and tiles can all raise the finished floor level. In a bathroom, this affects door clearances, transitions into the hallway and, critically, the falls required for a level-access shower or wet room.
Where a walk-in shower is planned, drainage, waterproofing and heating installation need to be designed as one coordinated package. The floor must still fall correctly to the drain, while the tanking system protects the structure behind the tiles. A beautifully tiled wet room is only built to last when the drainage, substrate preparation and waterproofing have been handled with the same care as the visible finishes.
Controls, electrics and safe installation
A bathroom heating system should be simple to use. A programmable thermostat gives homeowners control over operating times and temperature, while a floor sensor prevents the tile surface becoming uncomfortably warm. In many bathrooms, a separate thermostat is preferable to relying solely on the main central-heating schedule, as bathroom routines are often different from the rest of the house.
Electric underfloor heating must be installed and connected correctly, with the appropriate electrical protection and certification. It should be tested before the floor is covered and again once the installation is complete. This is one reason it is worth choosing a team that can coordinate plumbing, electrics, tanking and tiling rather than passing responsibility between separate trades.
The heating should also be planned around fixed furniture. Areas beneath a vanity unit, fitted cabinetry or other permanent items are normally excluded, both to avoid trapping heat and to ensure the available heating area is calculated accurately. A proper layout makes sure the warmth is felt where it is useful, not hidden beneath storage.
What affects the cost of underfloor heating?
The system itself is only one part of the overall cost. The final allowance will depend on the bathroom size, chosen heating type, condition of the existing floor, insulation requirements, electrical work, thermostat specification and final floor finish.
A straightforward electric mat beneath porcelain tiles in a compact en-suite is very different from a water-based system in a large bathroom with a new screed, relocated drainage and a level-access shower. If the existing floor needs strengthening or levelling, that preparation is not an optional extra - it is essential groundwork for a reliable finish.
When reviewing a quotation, homeowners should look beyond a single figure for “underfloor heating”. A clear proposal should explain the system being supplied, the heated area, preparation works, electrical connection, controls, testing and how the floor will be reinstated. This gives a more honest view of the scope and avoids surprises once the old bathroom has been removed.
Making it work with your wider bathroom design
Underfloor heating is most effective when it supports the whole room rather than becoming an isolated feature. Large-format porcelain tiles, natural stone and micro cement can all work well when the substrate and product specification are suitable. The finish should be selected for both appearance and thermal performance, as well as grip underfoot in wet areas.
During the design stage, it is worth resolving a few practical decisions before materials are ordered:
Will the system be the main heat source, or support a towel rail or radiator?
Is the renovation limited to the bathroom, or part of a wider boiler or heating upgrade?
How much finished floor height is available at the door and shower area?
Where will the thermostat sit for easy daily use?
These answers influence the technical specification as much as the visual design. They also help prevent a common renovation problem: choosing fixtures and tiles first, then discovering that the required floor build-up conflicts with the intended layout.
A considered installation delivers everyday comfort
A quality underfloor heating installation is not about adding another item to a bathroom wish list. It is about building warmth, comfort and reliable performance into the fabric of the room. At The Bathroom Project, this means considering pipework, electrics, waterproofing, drainage and finishes together, with a clear scope before work begins.
The best time to make the decision is before the old suite is removed and the new layout is fixed. With the right system and proper preparation, the first warm step onto the tiles can remain one of the most satisfying parts of your new bathroom for years to come.
Planning your own bathroom renovation? Discuss the layout, installation and agreed quotation with The Bathroom Project. View our services or send an enquiry. We’ll reply by email or phone to answer questions and agree a suitable next step.
Planning your own bathroom?
Explore your ideas in 7 picture-led questions, add optional photos of your current room and enquire about a free home consultation. Skip anything you are unsure about.
Plan your bathroom