
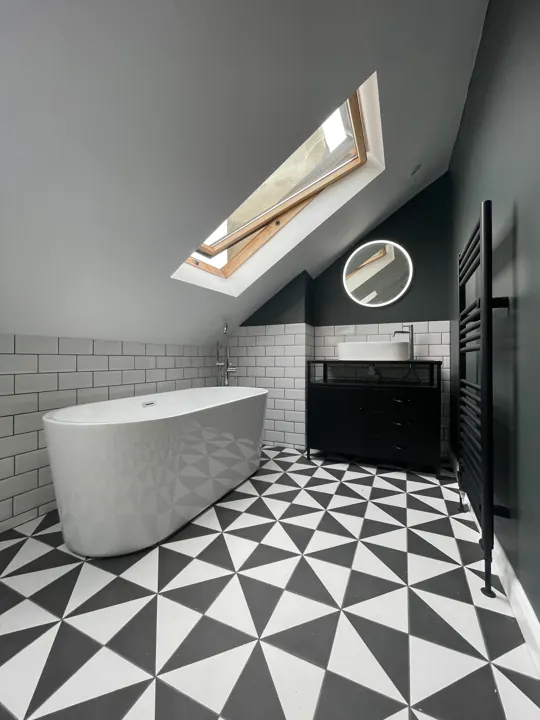
A beautiful bathroom can be let down by a single hidden compromise: a shower that drains slowly, a basin with poor pressure, or pipework squeezed into a wall with no sensible access for future maintenance. Knowing how to plan bathroom plumbing before tiles, cabinetry and brassware are chosen protects the finish you are investing in.
The best plans begin with what is behind the walls and beneath the floor. Your preferred layout matters, but it needs to work with drainage routes, water pressure, heating requirements and the structure of the property. Address these details early and the installation becomes more predictable, with fewer disruptive changes once work is underway.
Start with the room layout, not the fittings
Mark out the position of the bath, shower, WC, basin and any storage on a scaled plan. Think about how the room will be used at busy times of day, as well as how it will look. A vanity unit may provide valuable storage, for example, but it also determines where hot and cold feeds, wastes and traps will sit.
The WC is usually the most influential item. It needs to connect to a soil pipe, and moving it far from the existing stack can add cost and complexity. It may still be possible to relocate it, particularly during a full renovation, but the proposed route must have sufficient fall and avoid awkward clashes with joists, doors or neighbouring rooms.
Showers and baths have more flexibility, although a new shower tray still needs a reliable route to the waste. In an upstairs bathroom, floor depth often decides what can be achieved. A low-profile tray may look clean and contemporary, but its waste connection requires enough room below it. Where this is limited, the design may need a carefully formed floor, a raised shower area, or a different tray specification.
How to plan bathroom plumbing around drainage
Drainage works by gravity, so it deserves early attention. Waste pipes must be sized correctly and installed with a continuous fall towards the soil stack or main drain. A route that looks simple on a drawing may be impractical once floor joists, steelwork and existing services are investigated.
A WC normally connects through a larger soil pipe, while basins, baths and showers use smaller waste pipes. These smaller pipes are not an afterthought. Long runs, too many tight bends or an inadequate fall can lead to slow drainage, gurgling and recurring blockages. A powerful shower can also discharge water faster than a poorly planned waste can carry it away.
This is particularly relevant when converting a separate WC, adding an en-suite, or creating a wet room away from the original bathroom position. Sometimes the most elegant visual layout is not the best technical solution. Keeping key sanitaryware reasonably close to existing drainage can reduce building work and leave more of the budget for the finishes that will be seen every day.
Check the soil stack and external drainage
The soil stack may be internal or external, and its location affects both layout options and the level of disruption required. An older property may also have original pipework that warrants inspection before final plans are agreed. If a stack needs moving, extending or replacing, this should be part of the defined project scope rather than an unwelcome surprise after strip-out.
Ventilation arrangements and external drainage connections may also need consideration where substantial alterations are planned. A professional survey identifies these dependencies before the room is priced and scheduled.
Establish your hot and cold water requirements
Your choice of shower is closely tied to the water system serving the home. Before selecting a large rainfall head, body jets or a digitally controlled shower, establish whether the available pressure and flow rate can support it. A mains-fed combi boiler, gravity-fed system and unvented cylinder all have different characteristics.
Low pressure can make premium shower fittings feel underwhelming. Conversely, higher pressure may require appropriate pressure regulation and carefully selected valves to protect fittings and give a comfortable experience. A qualified plumbing and heating specialist can assess the existing system and advise whether new pipework, a pump, an upgraded cylinder or boiler work is appropriate.
Pipe sizing matters too. Retaining undersized runs to a new shower can restrict flow, even when the boiler or cylinder itself is capable. During a renovation, replacing concealed supply pipework is often sensible because access is already available. It is a practical investment in reliability, rather than a visible upgrade.
If more than one bathroom will be used at the same time, discuss the wider household demand. The right solution depends on the number of occupants, the existing heating system and whether simultaneous showers are a realistic daily requirement.
Plan for isolation valves and future access
Good plumbing should be serviceable without damaging a finished bathroom. Isolation valves allow individual fittings to be shut off for maintenance, while accessible service points make repairs far less disruptive. These details are easy to overlook when focusing on tiles and taps, yet they make a meaningful difference over the life of the room.
Concealed shower valves, wall-hung WCs and built-in cisterns can create a refined finish, but they need a considered installation. Use suitable frames, approved access panels where required and pipework that is securely fixed and tested before walls are closed. The aim is not to avoid concealed fittings, but to install them in a way that remains practical.
Coordinate plumbing with electrics, heating and waterproofing
Bathroom work is a coordinated sequence, not a collection of separate jobs. Plumbing routes affect electrical zones, lighting locations can influence ceiling voids, and underfloor heating needs to be considered before the floor build-up is finalised. Planning these services together avoids unnecessary rework.
Heating should be based on the room's heat requirement, not simply the space left on a wall. A correctly sized heated towel rail can add comfort and help towels dry, but it may not be sufficient as the only heat source in a larger or colder room. Underfloor heating offers an even warmth underfoot and frees up wall space, though it must be specified alongside insulation, flooring and controls.
Waterproofing is equally important, particularly around showers, baths and wet-room areas. Tiles and grout are not a waterproof barrier on their own. A suitable tanking system behind the finish helps protect the structure from moisture ingress. Plumbing pressure tests should be completed before tanking, tiling and joinery conceal the work.
Do not forget ventilation
A powerful, correctly ducted extractor fan is part of a successful bathroom plan. It helps manage humidity, reduce condensation and protect painted surfaces, cabinetry and finishes. Positioning, duct routes and external termination should be agreed early, particularly where a new ceiling design or recessed lighting is planned.
Build realistic allowances into the budget
A detailed proposal should distinguish between the visible choices and the essential work behind them. Moving drainage, upgrading pipework, altering a soil stack, installing underfloor heating or improving ventilation can all change the cost. They may also be worthwhile, especially in an older property where the existing installation no longer suits the planned bathroom.
Avoid comparing quotations on sanitaryware alone. A lower figure may exclude tanking, electrical alterations, waste removal, tile preparation, testing or the remedial work revealed once the room is stripped back. Clear allowances and a defined scope make it easier to compare like for like.
For many full bathroom refurbishments, the most efficient route is to finalise the design, fittings and technical specification before work begins. Ordering a different vanity midway through the project, for instance, can alter basin waste positions, wall fixing requirements and tile setting-out. Decisions made early protect both the programme and the quality of the finish.
A sensible sequence for the work
Once the plan is agreed, a well-managed renovation follows a logical order. The room is removed, existing services are inspected, and first-fix plumbing and electrics are installed. Pressure testing and drainage checks take place before walls and floors are waterproofed and tiled. Fixtures, brassware, furniture and heating are then fitted, followed by final testing, sealing and handover.
This sequence matters because each trade relies on the accuracy of the stage before it. It is why homeowners often benefit from one accountable team managing design, plumbing, heating, electrics, waterproofing and fitting rather than attempting to coordinate separate contractors themselves.
In Bromley, Sevenoaks and the surrounding Kent communities, older homes often offer generous character but less predictable pipework and structure. A proper survey turns those unknowns into a practical plan. Give the hidden work the same care as the finishes, and your new bathroom will feel considered, comfortable and built to last long after the final grout has cured.
Planning your own bathroom renovation? Discuss the layout, installation and agreed quotation with The Bathroom Project. View our services or send an enquiry. We’ll reply by email or phone to answer questions and agree a suitable next step.
Planning your own bathroom?
Explore your ideas in 7 picture-led questions, add optional photos of your current room and enquire about a free home consultation. Skip anything you are unsure about.
Plan your bathroom