
Orpington bath-to-shower renovation
Follow a real Orpington bathroom refit from the original bath to a walk-in shower, with scallop tiling, reachable controls and a wider basin.
Request a free home consultation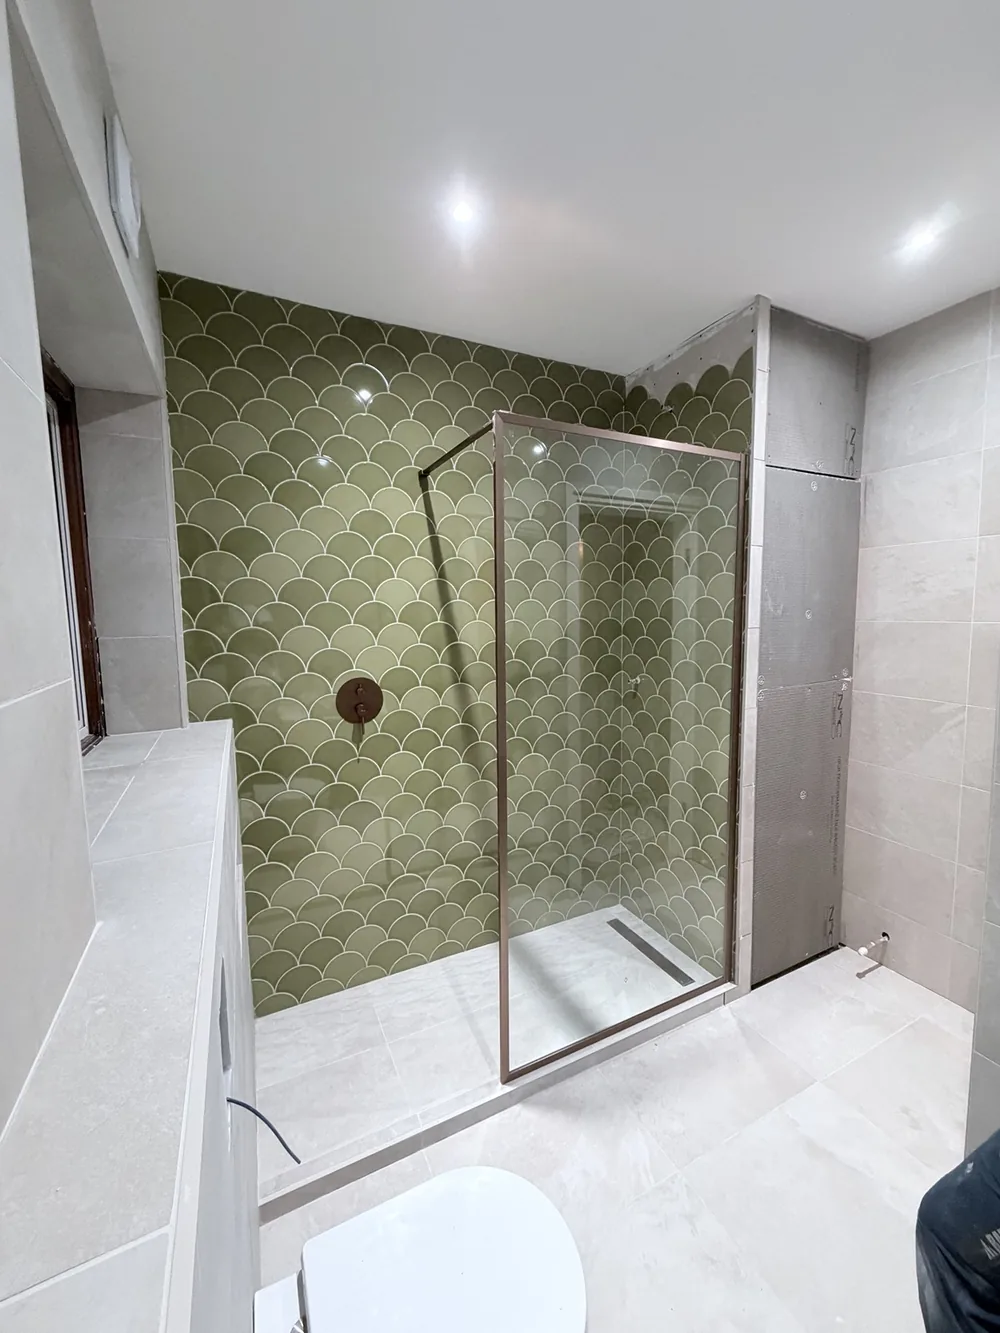 ON SITE · 6 NOVEMBER 2026
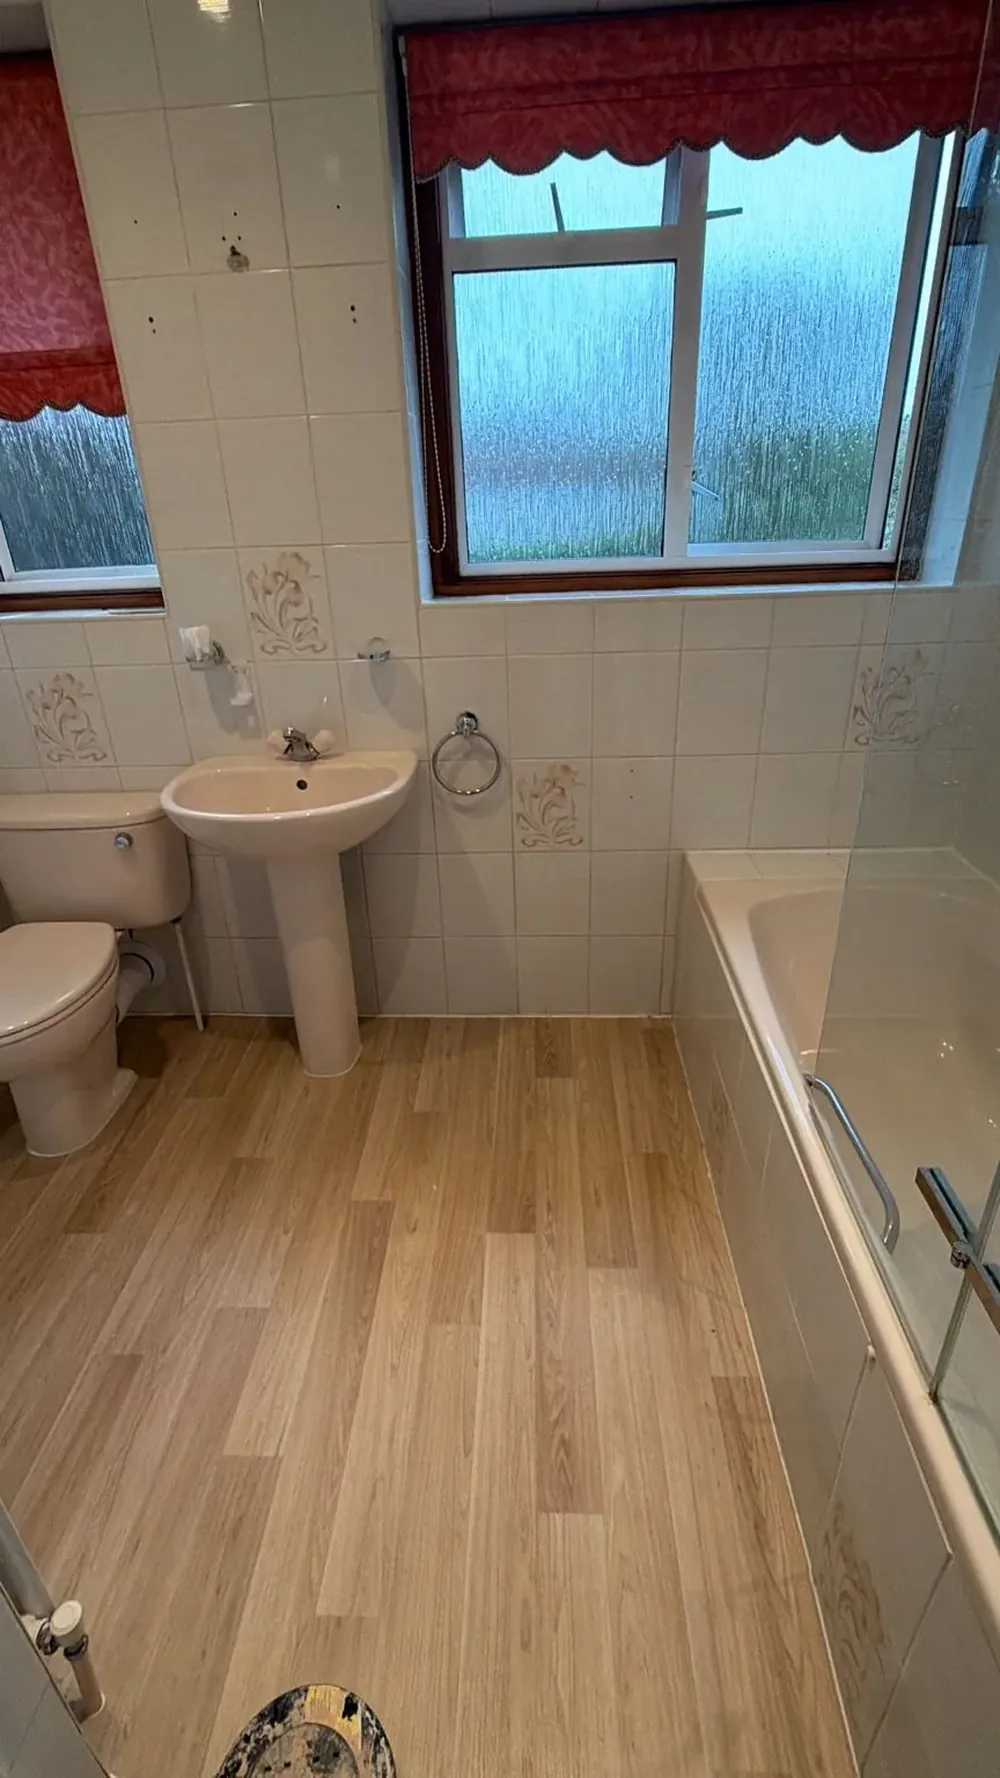
Making room for a shower and storage
The original bathroom had a bath, pedestal basin and floor-standing toilet. The new layout makes room for a walk-in shower, a wider vanity and a wall-hung toilet with a concealed frame.
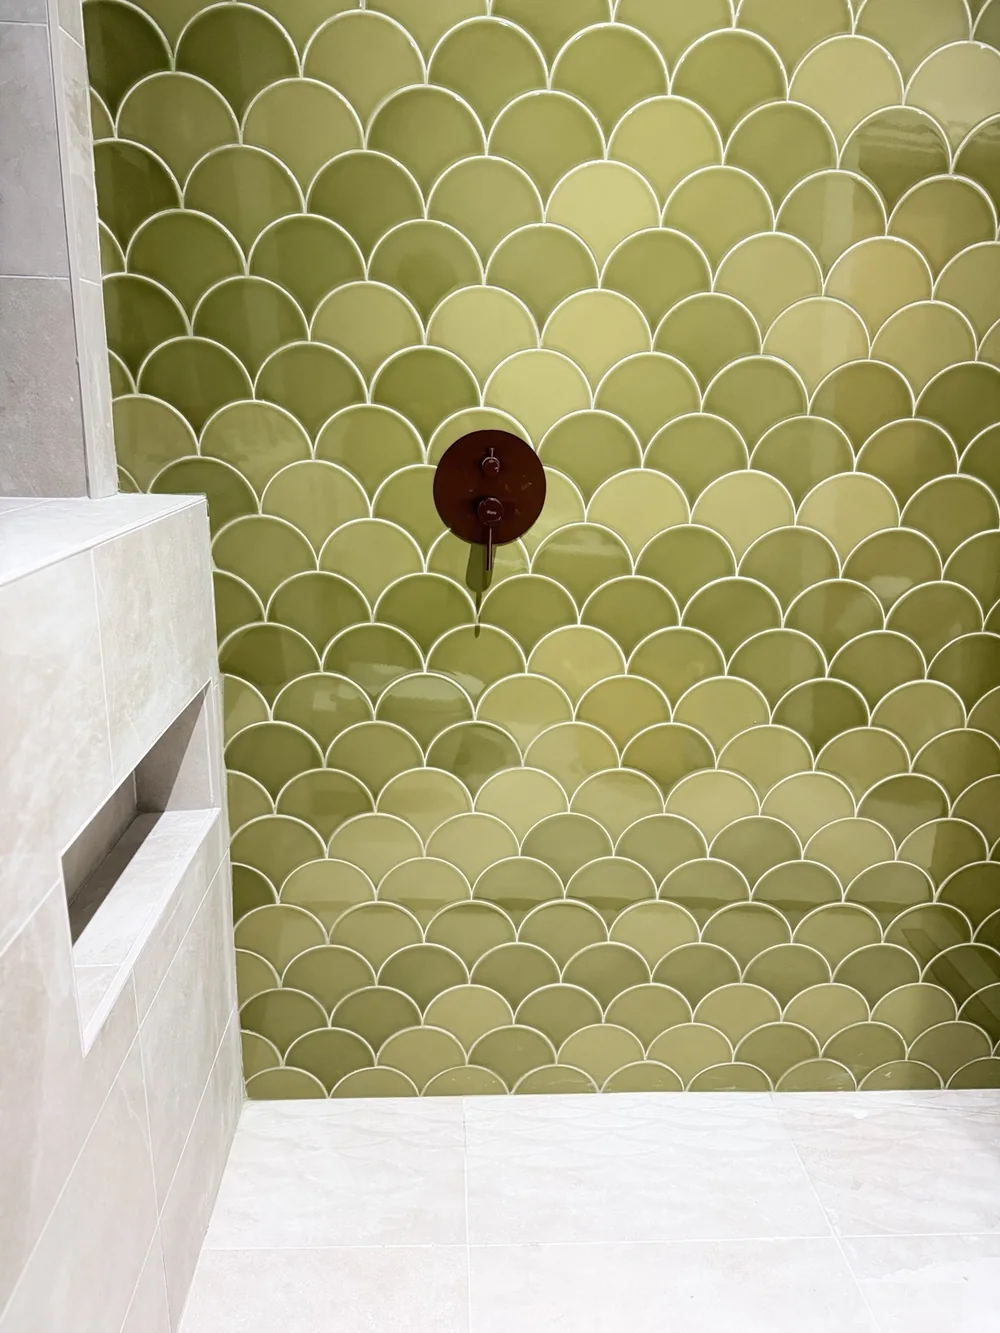
Setting out the scallop tiles from the tray
We started with the top halves of the scallop tiles so their widest part meets the tray. That gives us fewer grout joints at the edge and a smoother line for the sealant. We kept each course level so the curved joints line up. We used a complementary grout on the green wall and a natural light shade on the stone-effect tiles. The valve sits at chest height between the screen and wall, within reach before stepping in.
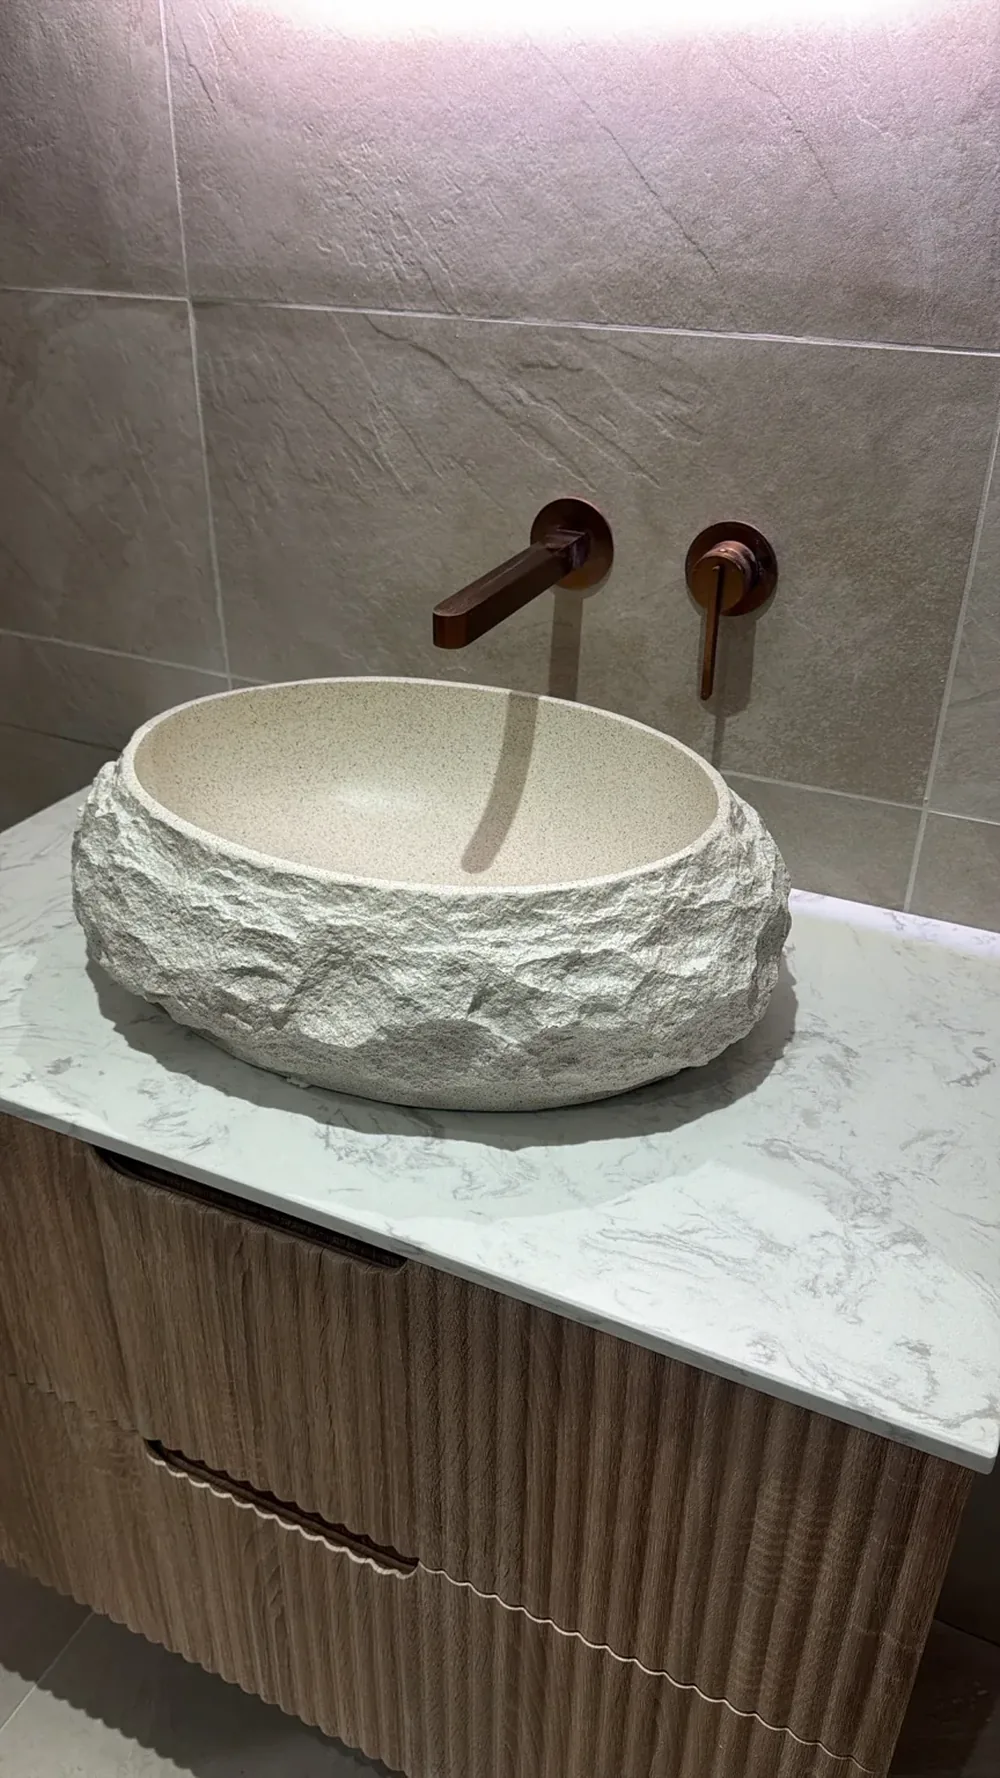
Keeping more room inside the vanity
We measured the basin outlet, vanity and wall connection before setting out the waste. Positioning the trap towards the back of the unit leaves more usable cupboard space. The shower screen has been fitted and the made-to-measure cupboard door is awaiting its tile finish.